










Address
13443 E Ace High Drive, Vail, AZ
Price
$ 335,000
Property Attributes
- ID#22623576
- TypeSingle Family
- Listing Status Active
- CountyPima
- CityVail
- AreaUpper Southeast
- NeighborhoodRancho Del Lago (B37-38)
- Zip85641
- StyleContemporary
- Year Built2007
- Taxes$ 3264
- Price$ 335,000
- Bedrooms3
- Full Bathrooms2
- Half Bathrooms0
- Sqr Footage1800
- Lot Size0.11 Acres
Data Source:
Multiple Listing Service of Southern Arizona
Property Description
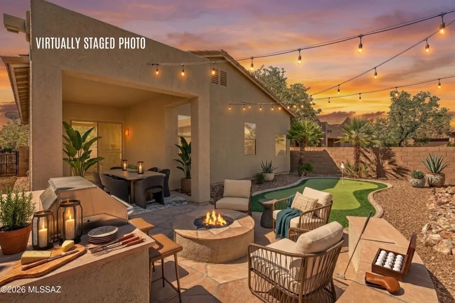
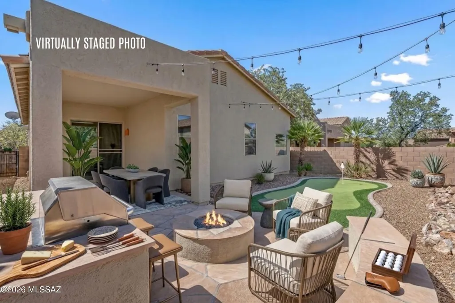
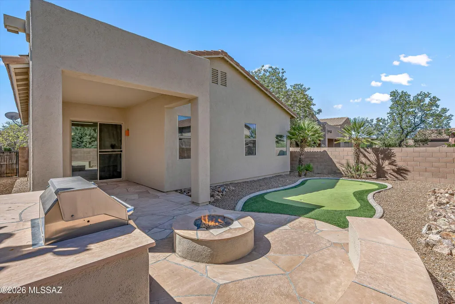
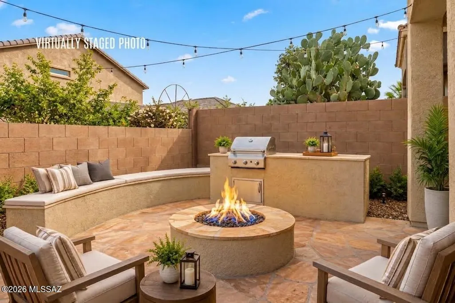
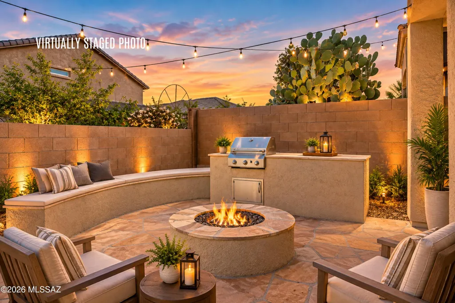
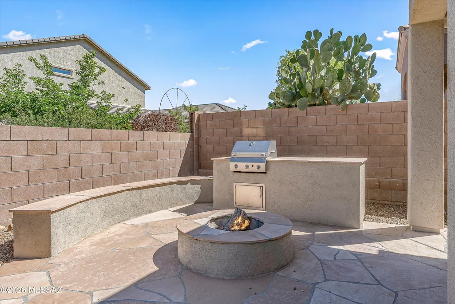
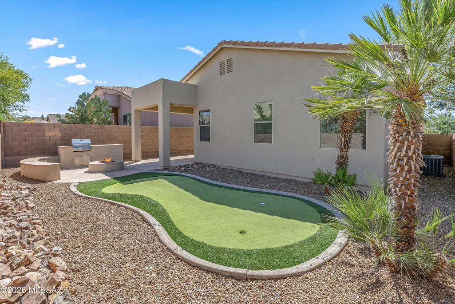
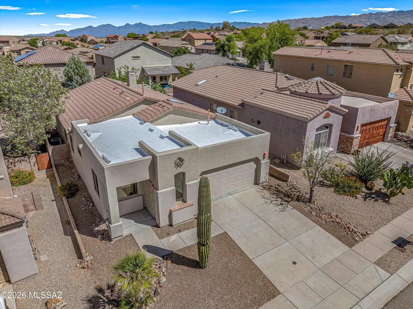
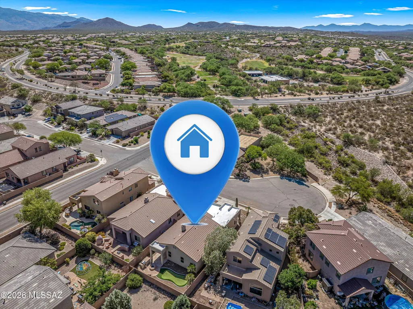
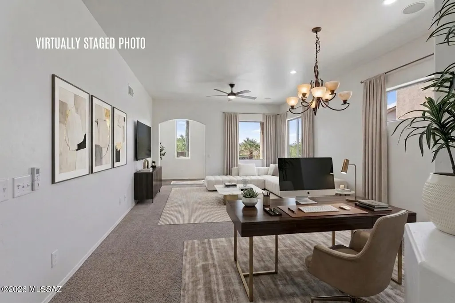
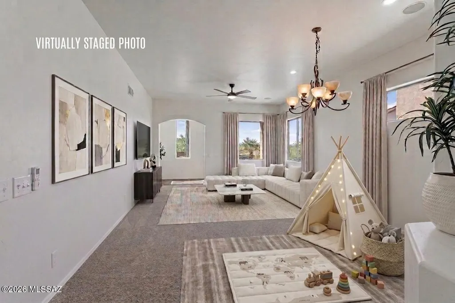
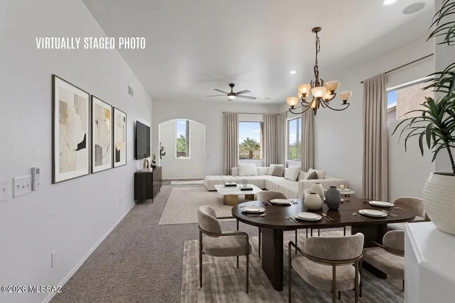
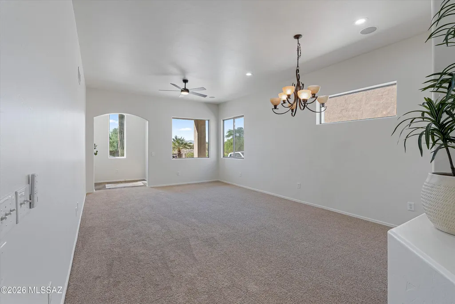
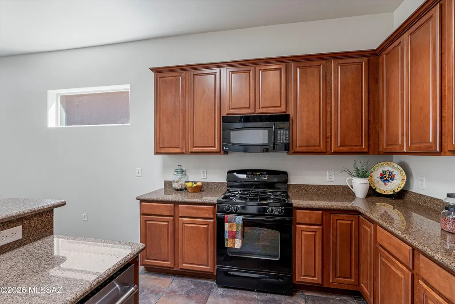
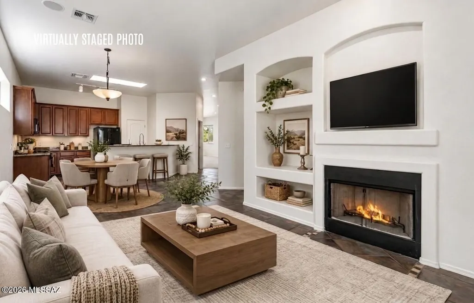
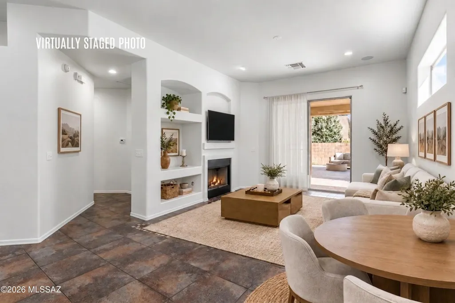
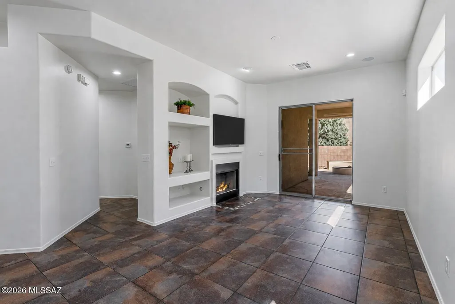
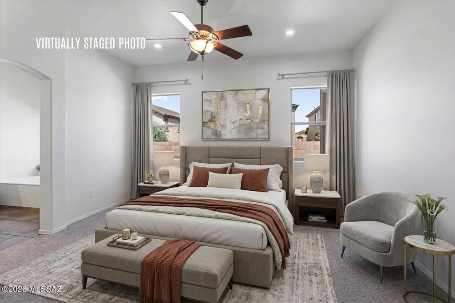
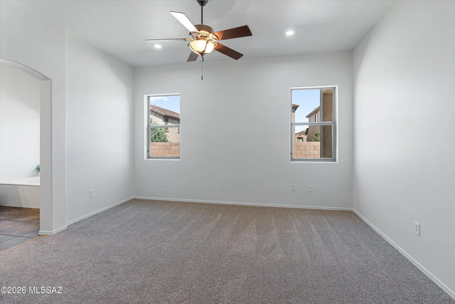
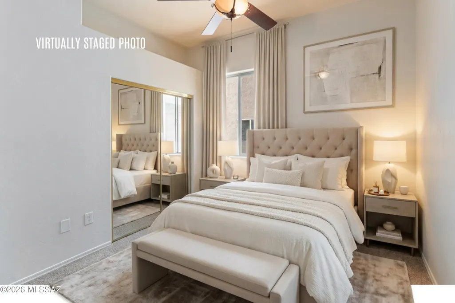
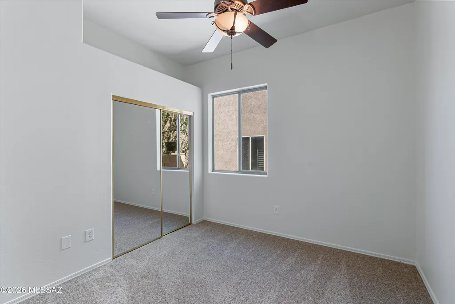
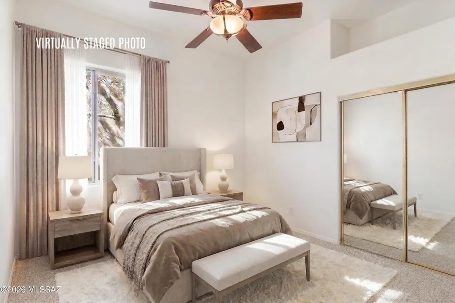
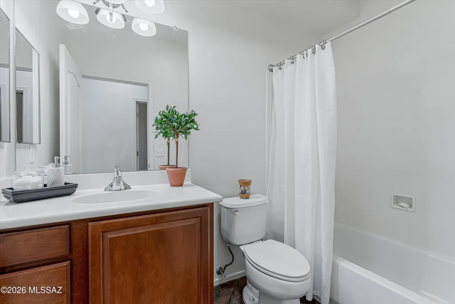
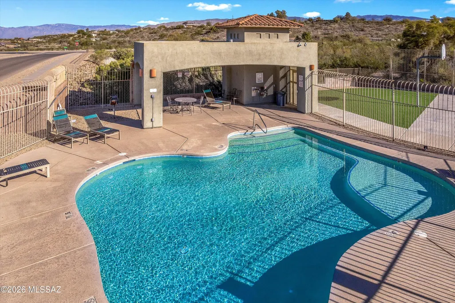
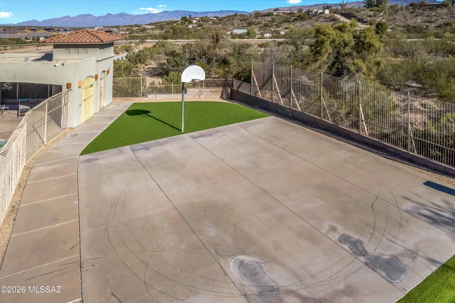
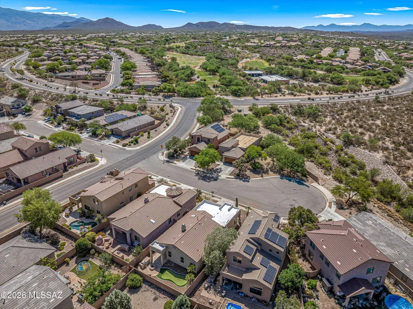
Backyard living, done right -- this refreshed 3-bed, 2-bath Rancho Del Lago home sits on a quiet cul-de-sac. The backyard is the showpiece: covered patio, built-in BBQ, fire pit with banco seating, synthetic putting green, and flagstone hardscape -- all framed by a privacy block wall and low-maintenance desert landscaping. Inside, a large flexible space that opens to a family room off the kitchen with gas fireplace and sliding doors to the patio. Fresh interior/exterior paint, new carpet, brushed nickel hardware, new can lights, and refreshed landscaping make it truly move-in ready. Add community amenities including a pool, tennis, walking paths, and parks at Rancho Del Lago, plus the highly rated & sought after Vail Unified School District --and you have Arizona living at its best. Click Backyard & Outdoor Living: Covered patio off the family room -- morning coffee or evening dinners. Built-in BBQ station + flagstone hardscape -- built for entertaining Fire pit with banco seating -- made for cool desert evenings Synthetic putting green -- practice anytime, zero upkeep Privacy block wall and low-maintenance desert landscaping -- no pool to maintain. Quiet cul-de-sac lot with desert views Inside the Home: Built 2007; single-level, no interior steps -- just under 1,800 sq ft. Flexible Space upon entry OR formal front living/dining room; family room off kitchen with built-in gas fireplace Kitchen: granite counters, breakfast bar, pantry, stainless appliances (gas range, dishwasher, disposal, microwave, refrigerator) Primary suite with walk-in closet, separate shower & tub High ceilings, skylights, dual-pane windows, ceiling fans Inside laundry; 2-car garage Updates & Condition Fresh interior & exterior paint New carpet in bedrooms & living/dining Can (recessed) lights replaced Hardware updated to brushed nickel New gravel & refreshed desert landscaping Move-in ready Community & Location: Rancho Del Lago: Pool, spa, tennis courts, playgrounds, ramadas, parks, walking/biking paths, pet-friendly Low HOA covering common-area & road maintenance Vail Unified School District -- Ocotillo Ridge Elementary, Cienega High Colossal Cave Mountain Park minutes away Easy access from Mary Ann Cleveland / Colossal Cave Rd
General Features
| Living Area | 1800 |
|---|---|
| Heating | Forced Air |
| Cooling | Central Air |
| Utilities | Sewer Connected,Phone Connected |
| Roof | Built-Up,Tile |
| Appliances | Disposal,Dishwasher,Gas Range,Lazy Susan,Microwave,Refrigerator |
| Zoning | Pima County - SP |
| HOA Fee | 44 |
| Garage Spaces | 2 |
| Association Fee Includes | Common Area Maint,Street Maint |
| Patio/Porch Features | Other,Covered |
| Architectural Style | Contemporary |
| Pool Features | None |
| Security Features | Carbon Monoxide Detector(s),Shutters,Smoke Detector(s),Wrought Iron Security Door |
| Construction Materials | Frame - Stucco |
| Year Built | 2007 |
| View | Residential,Desert |
| Township | 16 |
| Levels | One |
| Property Subtype | Single Family Residence |
| Tax Year | 2025 |
| Parcel Number | 305-72-0430 |
| Community Features | Paved Street,Jogging/Bike Path,Spa,Pool,Tennis Court(s),Sidewalks,Park,Walking Trail |
| Accessibility | None |
| Assoc Fee Paid Per | Quarterly |
| County | Pima |
| Property Type | Residential |
| Association Amenities | Park,Pool |
| HOA | true |
| Attached Garage | true |
| Subdivision Name | Rancho Del Lago (B37-38) |
| Facing Direction | Southeast |
| Garage Y/N | No |
| Full Baths | 2 |
| Status | Active |
| Directions | Mary Ann Cleveland/Colossal Cave Rd, use GPS. |
| High School | Cienega |
| City | Vail |
| Disclosures | Seller Prop Disclosure,Insurance Claims History Report |
| Entry Location | Unit Level |
| High School District | Vail |
| MLS Area | Upper Southeast |
| Lot Size Units | Acres |
| Lot Size Square Feet | 4966 |
| Carport Y/N | No |
| Spa Features | None |
| Elementary School | Ocotillo Ridge |
| Land Lease Y/N | No |
| Tax Annual Amount | 3264 |
| Middle/Junior High School | Old Vail |
| Lease Renewal Y/N | No |
| MLS Area Minor | Upper Southeast |
| Additional Parcels Y/N | No |
| Lease Considered Y/N | No |
| Rent Control Y/N | No |
| Standard Status | Active |
| MobileHomeRemainsYN | No |
| Legal Description | From Parcel:30505111A /Rancho Del Lago Blocks 37 & 38 Lot 43 |
| New Construction | None |
| Water Body Access Y/N | None |
Interior Features
| Interior Amenities | High Ceilings,Walk-In Closet(s) |
|---|---|
| Flooring | Carpet,Ceramic Tile |
| Total Fireplaces | 1 |
| Fireplace Features | Family Room,Gas |
| Basement (Y/N) | false |
| Air Conditioning Y/N | true |
| Heating Y/N | true |
| Window Features | Double Pane Windows |
| Fireplace Y/N | true |
| Laundry Features | Dryer,Washer,Laundry Room |
| Total Bedrooms | 3 |
| LivingAreaSource | Other |
| Total Baths | 2 |
| Pantry | Closet |
Exterior Features
| Exterior Amenities | Built-in Barbecue,Other,Putting Green |
|---|---|
| Fencing | Block |
| Parking Features | Electric Door Opener |
| Lot Features | Subdivided,Decorative Gravel,Cul-De-Sac |
| Water Source | Water Company |
| Lot Size Area | 0.11 |
| Spa | true |
| Building Area Total | 1800 |
| Lot Dimensions | 45 x 110 x 45 x 110 |
| Lot Size Acres | 0.11 |
| Road Surface Type | Paved |
| Lot Size Source | Assessor |
| Covered Spaces | 2 |
| Other Equipment | Satellite Dish |
| Crops Included Y/N | No |
| Road Responsibility | HOA |
| Horse Y/N | false |
| Irrigation Water Rights Y/N | No |
Amenities
- Foreclosure
- Views
- Short Sale
- New Construction
- Adult 55+
- Lease To Own
- No HOA Fees
- Furnished
- Primary On Main
- Air Conditioning
- Seller Finance
- Green
- Fixer Upper
- Horse
- Golf
- Fireplace
- Deck
- Garage
- Basement
- Pool
Property vs Single Family Average in 85641
Price
Taxes
Year Built
Visits
 The data relating to real estate listings on this website comes in part from the Internet Data Exchange (IDX) program of Multiple Listing Service of Southern Arizona. IDX information is provided exclusively for consumers' personal, non-commercial use and may not be used for any purpose other than to identify prospective properties consumers may be interested in purchasing. Listings provided by brokerages other than REMAX Horizon are identified with the MLSSAZ IDX Logo. All Information Is Deemed Reliable
