







Address
10808 N Iron Peak Drive, Tucson, AZ
Price
$ 647,500
Property Attributes
- ID#22623469
- TypeSingle Family
- Listing Status Active
- CountyPima
- CityTucson
- AreaNorthwest
- NeighborhoodPreserve at Twin Peaks
- Zip85742
- StyleContemporary
- Year Built2022
- Taxes$ 4634
- Price$ 647,500
- Bedrooms4
- Full Bathrooms3
- Half Bathrooms0
- Sqr Footage2594
- Lot Size0.21 Acres
Data Source:
Multiple Listing Service of Southern Arizona
Property Description
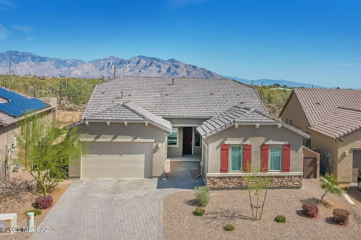
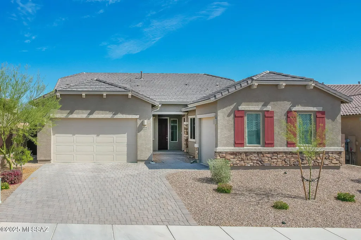
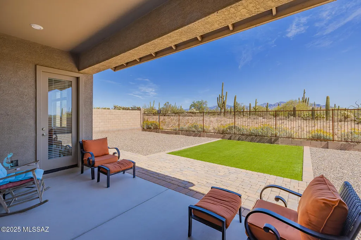
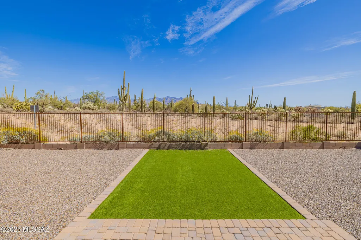
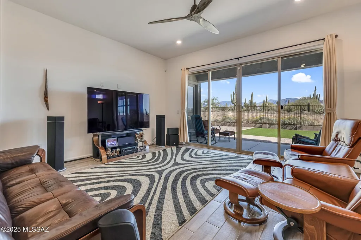
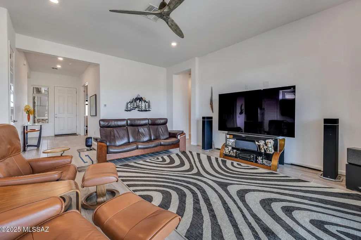
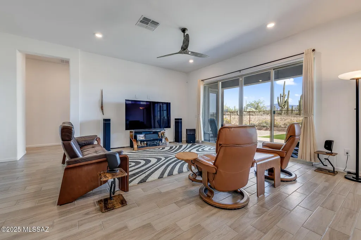
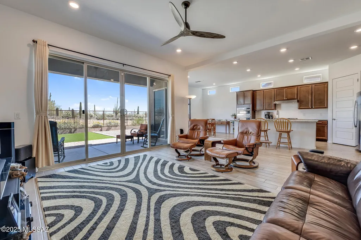
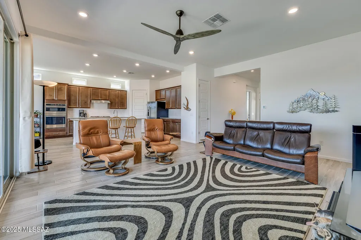
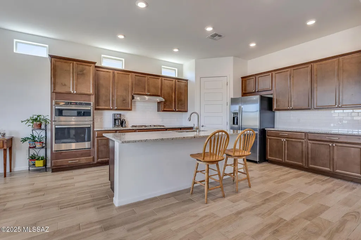
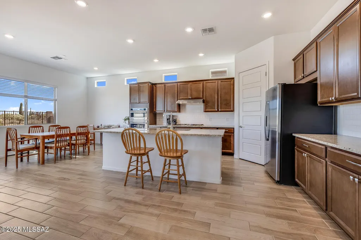
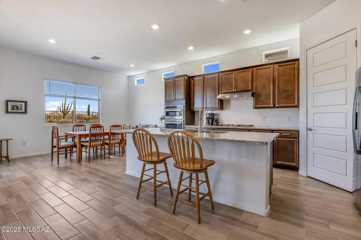
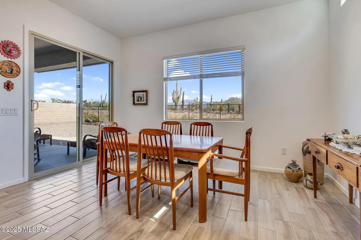
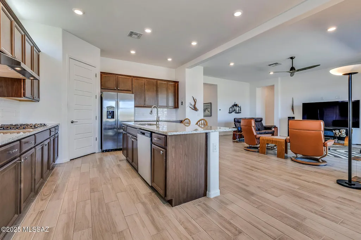
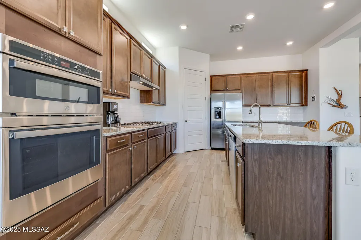
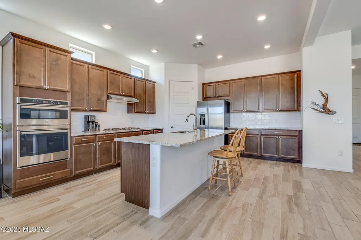
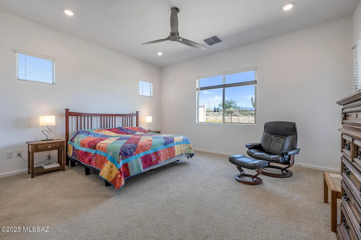
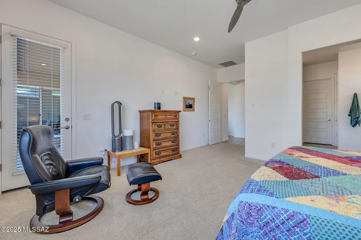
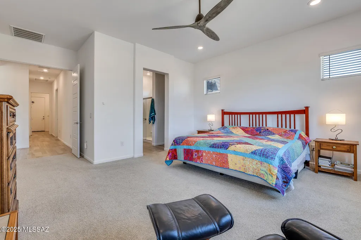
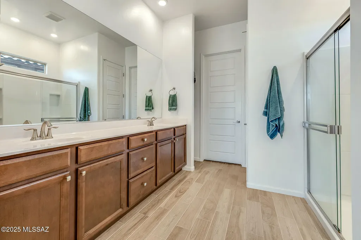
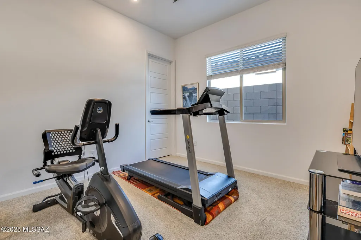
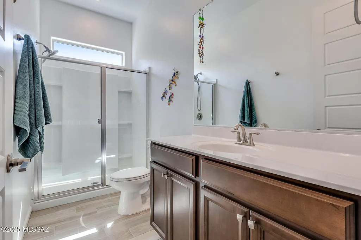
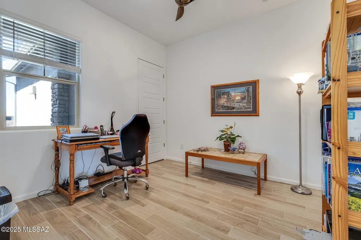
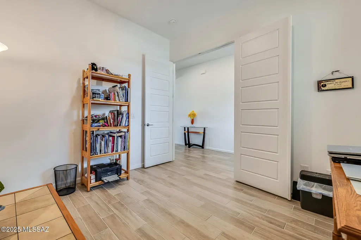
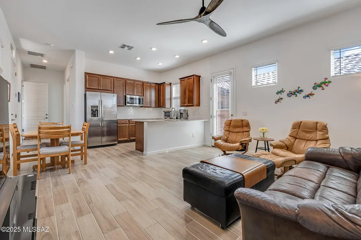
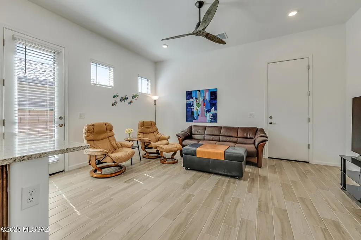
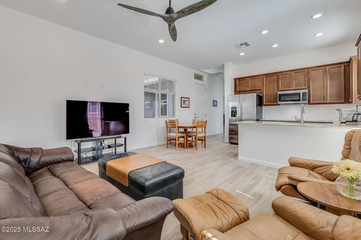
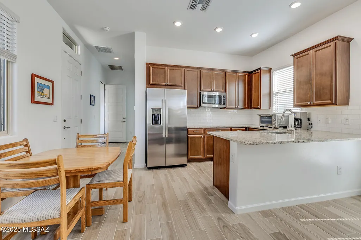
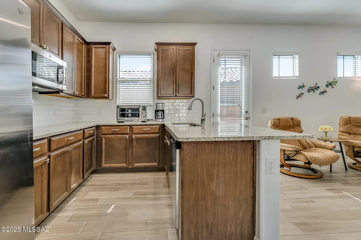
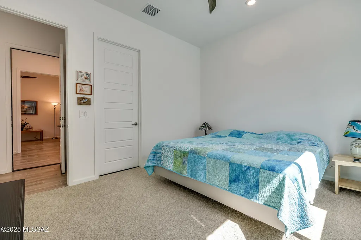
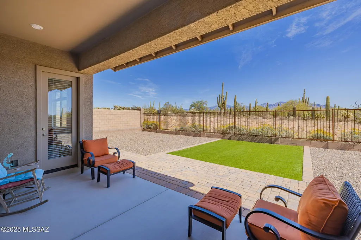
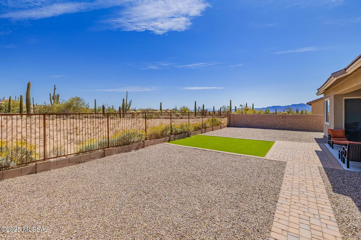
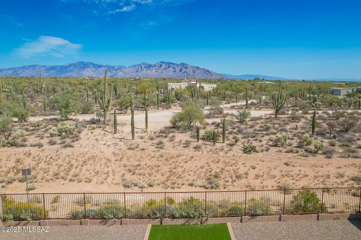
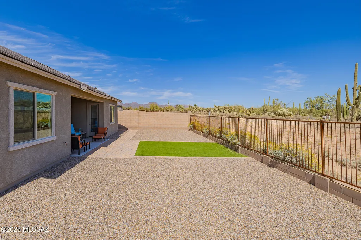
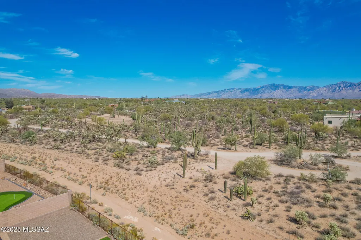
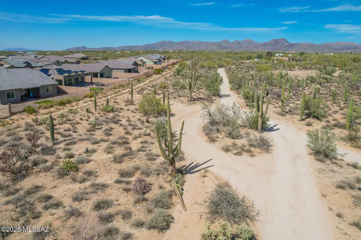
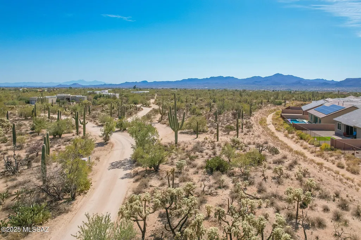
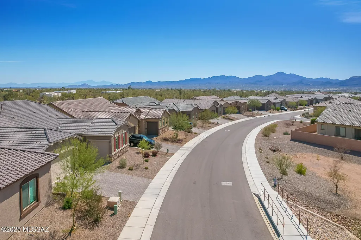
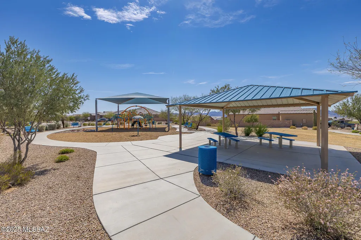
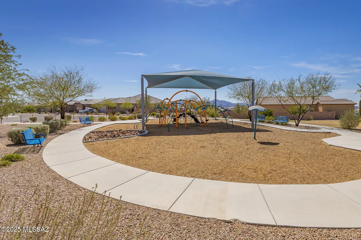
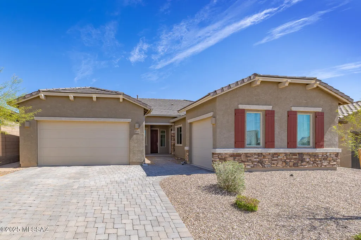
Fantastic views! Spectacular, newer 4BD/3BA (2,594 sq ft) Lennar NEXT GEN model in the gated Preserve at Twin Peaks backs to natural land offering added privacy and mountain views. Fabulous amenities include a Guest Suite with private entrance and attached garage. Open concept Great room boasts a center-pull sliding glass patio door, mountain views and a gourmet kitchen with center island, breakfast bar/dining nook, granite countertops, stainless appliances and walk-in pantry. Owner's suite with patio access features a luxury bath with dual sink vanity, spacious walk-in shower and custom walk-in closet. Bedrooms 2 & 3 access full hall bath. Next Gen suite can be accessed from foyer, front/side entrances plus private garage and features an open living/dining area, gourmet kitchen plus bedroom and bath. This lovely home also features overheight ceilings & doors, walk-in closets in all bedrooms, plank flooring with 3 carpeted bedrooms, plus whole house water filtration. Split 3-car garage with single bay off guest suite. Retreat outdoors to a spacious, serene yard ideal for entertaining offering panoramic mountain & desert views plus no one directly behind. The Preserve at Twin Peaks offers a park with playground. Convenient to I-10 and Dove Mountain (home to the Ritz-Carlton Resort & Spa, three signature golf courses, hiking/biking trails and assorted sports parks). A true desert retreat!
General Features
| Living Area | 2594 |
|---|---|
| Heating | Forced Air,Natural Gas,Zoned |
| Cooling | Central Air,Zoned,Ceiling Fans |
| Utilities | Sewer Connected |
| Roof | Tile |
| Appliances | Disposal,Convection Oven,Dishwasher,Electric Oven,Gas Cooktop,Microwave,Refrigerator,Water Purifier |
| Zoning | Marana - F |
| HOA Fee | 66 |
| Garage Spaces | 3 |
| Association Fee Includes | Common Area Maint,Gated Community,Street Maint |
| Patio/Porch Features | Covered,Patio |
| Architectural Style | Contemporary |
| Security Features | Security Gate,Carbon Monoxide Detector(s),Smoke Detector(s) |
| Construction Materials | Frame - Stucco |
| Year Built | 2022 |
| View | Mountain(s),Desert,Panoramic |
| Township | 12 |
| Levels | One |
| Property Subtype | Single Family Residence |
| Tax Year | 2025 |
| Parcel Number | 216-26-1870 |
| Community Features | Paved Street,Gated,Sidewalks,Park |
| Accessibility | Door Levers,Level |
| Assoc Fee Paid Per | Quarterly |
| County | Pima |
| Property Type | Residential |
| Association Amenities | Other,Park |
| HOA | true |
| Attached Garage | true |
| Subdivision Name | Preserve at Twin Peaks |
| Facing Direction | West |
| Garage Y/N | No |
| Full Baths | 3 |
| Status | Active |
| Directions | Tangerine/Twin Peaks Rd-S to Camino de Manana-E to Canyon Peak Way-E (thru gate) to Cactus Pointe-Right to Iron Peak-Left to address on right |
| High School | Mountain View |
| City | Tucson |
| Disclosures | Other,Seller Prop Disclosure,Insurance Claims History Report |
| High School District | Marana |
| MLS Area | Northwest |
| Lot Size Units | Acres |
| Lot Size Square Feet | 9235 |
| Carport Y/N | No |
| Spa Features | None |
| Elementary School | Degrazia |
| Land Lease Y/N | No |
| Tax Annual Amount | 4634 |
| Middle/Junior High School | Tortolita |
| Lease Renewal Y/N | No |
| MLS Area Minor | Northwest |
| Additional Parcels Y/N | No |
| Lease Considered Y/N | No |
| Rent Control Y/N | No |
| Standard Status | Active |
| MobileHomeRemainsYN | No |
| Legal Description | Preserve At Twin Peaks Sq20200660138 Lot 180 |
| New Construction | None |
| AttributionContact | 520-668-8293 |
| Water Body Access Y/N | None |
Interior Features
| Interior Amenities | High Ceilings,Walk-In Closet(s),Entrance Foyer,Kitchen Island |
|---|---|
| Flooring | Other,Carpet |
| Fireplace Features | None |
| Basement (Y/N) | false |
| Air Conditioning Y/N | true |
| Heating Y/N | true |
| Fireplace Y/N | false |
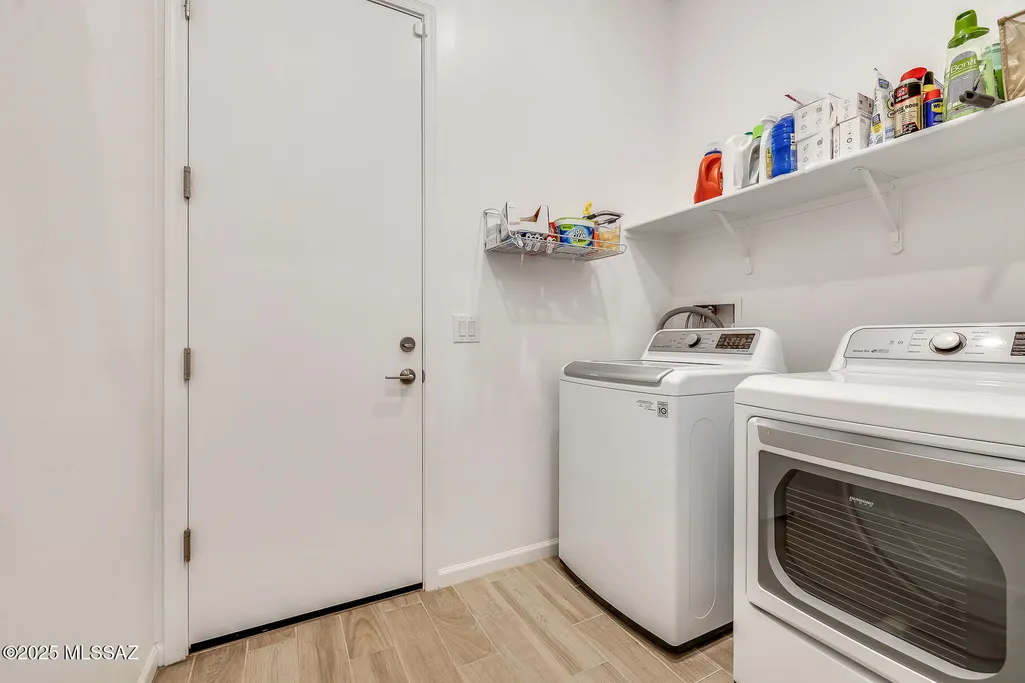
| Laundry Features | Other,Laundry Room |
| Total Bedrooms | 4 |
| LivingAreaSource | Assessor |
| Total Baths | 3 |
| Pantry | Walk-In |
Exterior Features
| Exterior Amenities | None |
|---|---|
| Fencing | Block |
| Parking Features | Other,Electric Door Opener |
| Lot Features | Borders Common Area,East/West Exposure,Subdivided,Decorative Gravel,Shrubs,Sprinkler/Drip,Sprinklers In Front |
| Water Source | Public,Other |
| Lot Size Area | 0.21 |
| Spa | No |
| Building Area Total | 2594 |
| Lot Dimensions | Irregular |
| Lot Size Acres | 0.21 |
| Road Surface Type | Paved |
| Lot Size Source | Assessor |
| Covered Spaces | 3 |
| Crops Included Y/N | No |
| Road Responsibility | HOA |
| Horse Y/N | false |
| Irrigation Water Rights Y/N | No |
Amenities
- Foreclosure
- Views
- Short Sale
- New Construction
- Adult 55+
- Lease To Own
- No HOA Fees
- Furnished
- Primary On Main
- Air Conditioning
- Seller Finance
- Green
- Fixer Upper
- Horse
- Golf
- Fireplace
- Deck
- Garage
- Basement
- Pool
Property vs Single Family Average in 85742
Price
Taxes
Year Built

