















Address
5055 N Calle La Vela, Tucson, AZ
Price
$ 5,750,000
Property Attributes
- ID#22623440
- TypeSingle Family
- Listing Status Active
- CountyPima
- CityTucson
- AreaNorth
- NeighborhoodCatalina Foothills Estates
- Zip85718
- StyleTerritorial
- Year Built1936
- Taxes$ 12146
- Price$ 5,750,000
- Bedrooms7
- Full Bathrooms6
- Half Bathrooms1
- Sqr Footage7261
- Lot Size4.19 Acres
Data Source:
Multiple Listing Service of Southern Arizona
Property Description
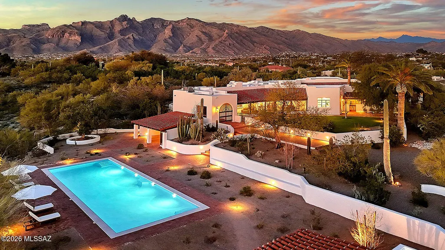
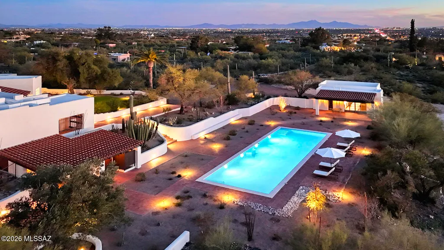
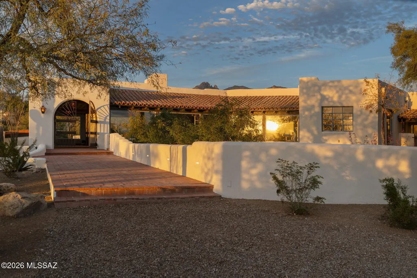
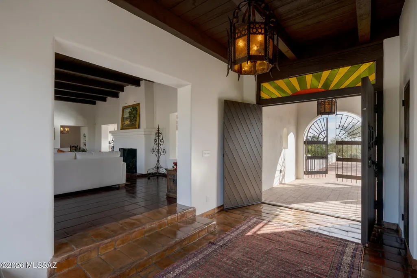
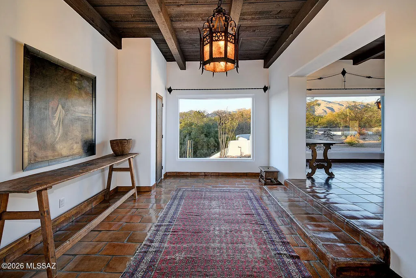
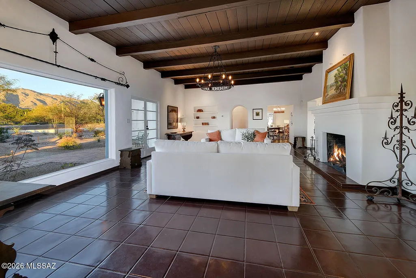
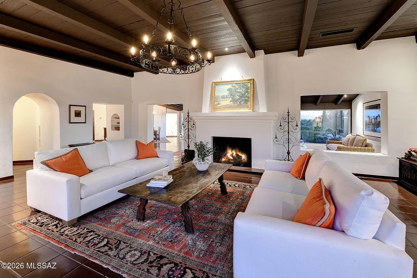
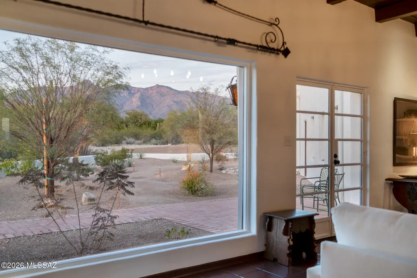
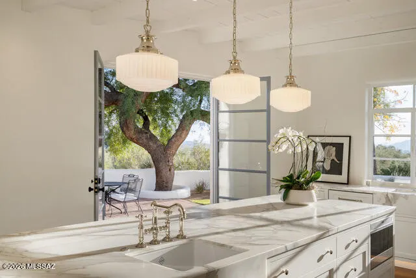
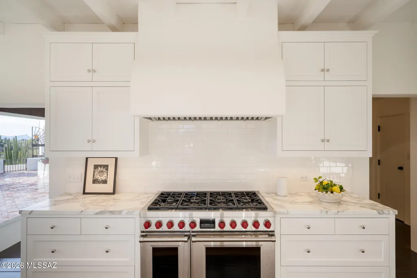
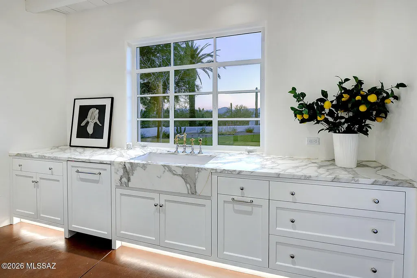
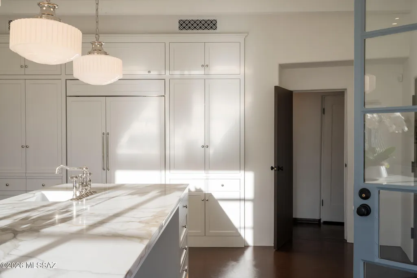
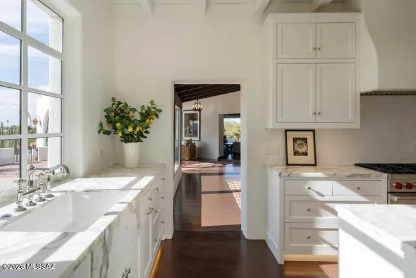
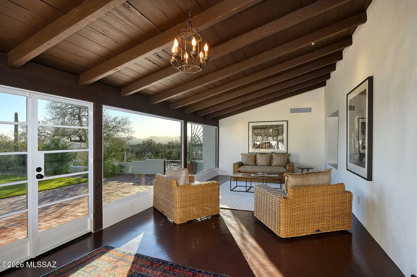
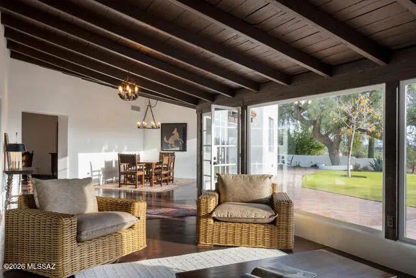
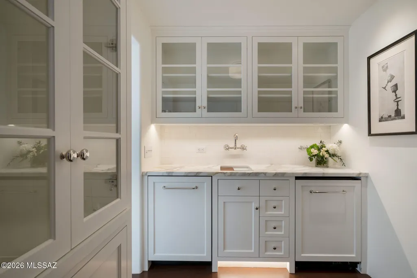
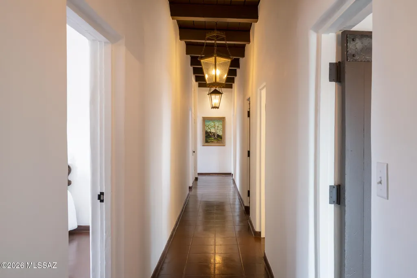
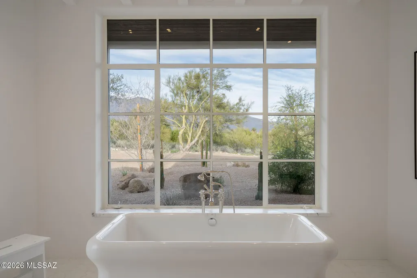
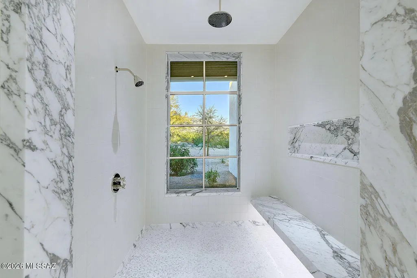
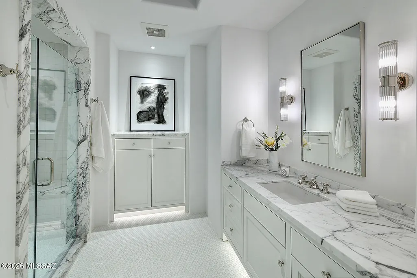
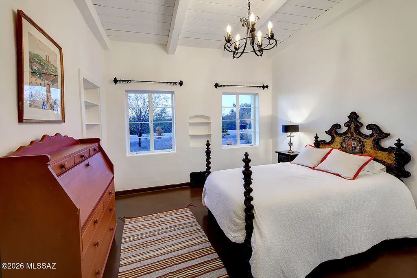
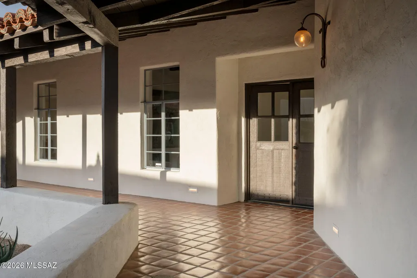
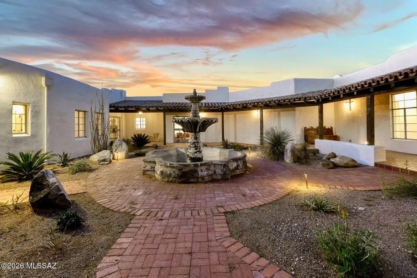
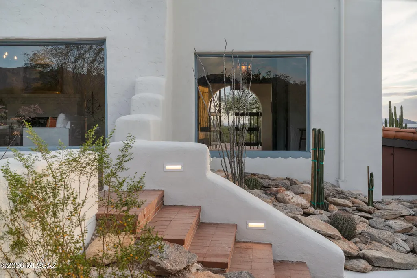
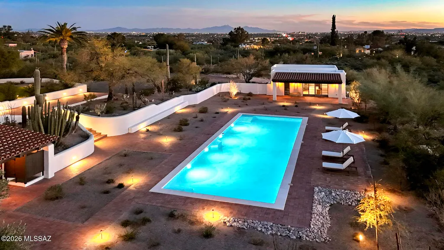
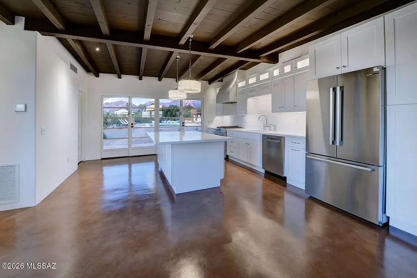
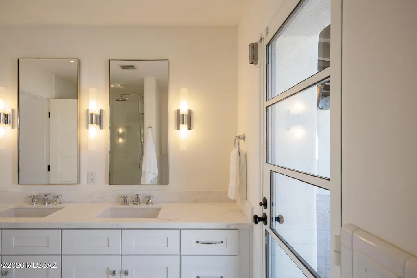
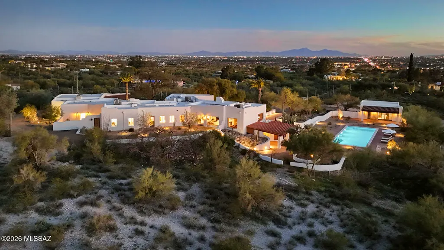
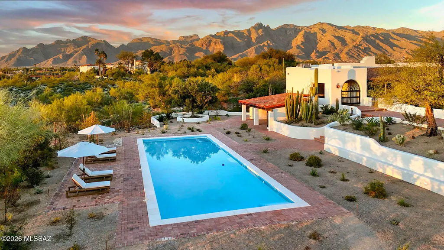
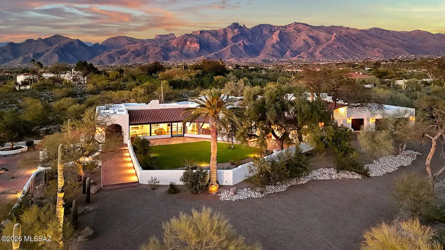
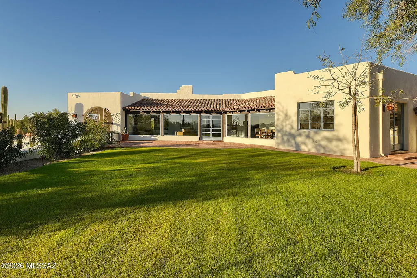
Historic ''Lee Marvin'' Estate designed by master architect Josias Joesler is now FULLY REVITALIZED w/architectural integrity preserved, integrated modern systems & exceptional luxury finishes.Main house features incl new chef's kitchen blending heritage & performance, honed marble surfaces, custom cabs, Wolf range, Sub-Zero fridge, custom lighting, new steel casement window & doors opening to patios & massive views. Reimagined primary suite offers luxurious spa bath w/ soaking tub, marble finishes, deluxe walk-in shower, custom lighting. Courtyard w/ fountain,terraces, white wood beamed ceilings, dramatic city & mountain views, custom entry doors, 2 fabulous full guest houses/studio, custom ironwork, relocated new 60' x 20' pool & much more- **SEE DOCUMENTS SECTION FOR DETAILED LIST**
General Features
| Living Area | 7261 |
|---|---|
| Sewer | Septic Tank |
| Heating | Forced Air,Natural Gas |
| Cooling | Central Air,Zoned |
| Roof | Tile |
| Appliances | Disposal,Dishwasher,Gas Range,Microwave,Prep Sink,Refrigerator |
| Zoning | Pima County - CR1 |
| HOA Fee | 5 |
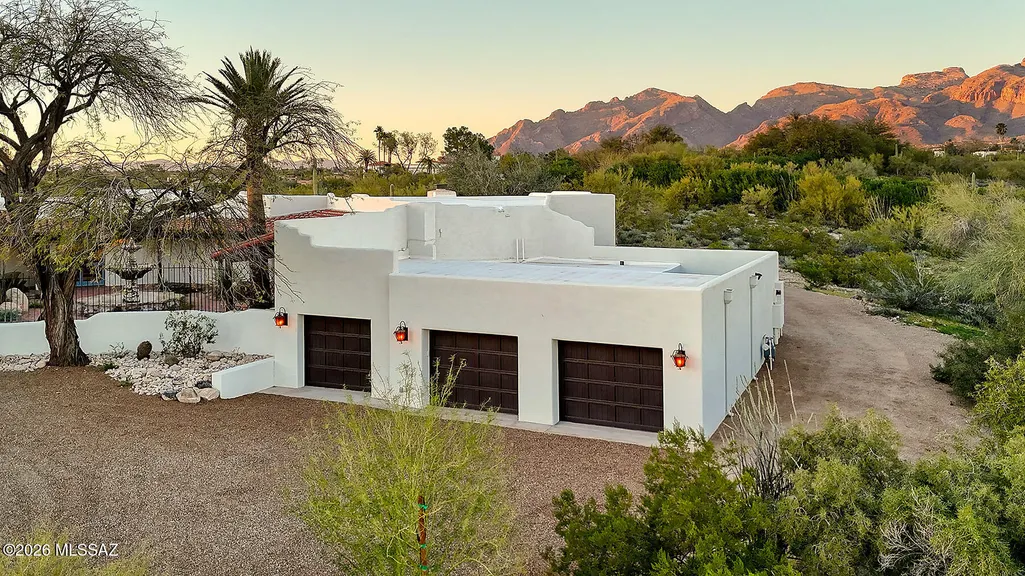
| Garage Spaces | 3 |
| Association Fee Includes | None |
| Patio/Porch Features | Paver,Covered,Patio |
| Architectural Style | Territorial |
| Pool Features | Conventional |
| Security Features | Alarm Installed |
| Construction Materials | Masonry Stucco,Mud Adobe |
| Year Built | 1936 |
| View | Mountain(s),Sunrise,Sunset,City,Panoramic |
| Township | 13 |
| Levels | One |
| Property Subtype | Single Family Residence |
| Tax Year | 2025 |
| Parcel Number | 108-15-047A |
| Community Features | None |
| Accessibility | None |
| Assoc Fee Paid Per | Annually |
| County | Pima |
| Property Type | Residential |
| Association Amenities | None |
| HOA | true |
| Attached Garage | false |
| Subdivision Name | Catalina Foothills Estates |
| Facing Direction | South |
| Garage Y/N | No |
| Full Baths | 6 |
| Status | Active |
| Directions | Campbell/Skyline, South to Calle La Vela, West to address. |
| High School | Catalina Fthls |
| City | Tucson |
| Disclosures | Other,Seller Prop Disclosure,Insurance Claims History Report |
| Association Name | Voluntary |
| High School District | Catalina Foothills |
| MLS Area | North |
| Lot Size Units | Acres |
| Lot Size Square Feet | 231738 |
| Carport Y/N | No |
| Spa Features | None |
| Elementary School | Manzanita |
| Land Lease Y/N | No |
| Tax Annual Amount | 12146 |
| Middle/Junior High School | Orange Grove |
| Lease Renewal Y/N | No |
| MLS Area Minor | North |
| Additional Parcels Y/N | No |
| Lease Considered Y/N | No |
| Rent Control Y/N | No |
| Standard Status | Active |
| MobileHomeRemainsYN | No |
| Legal Description | 108150470 /Catalina Foothills Estates Lot Nly Ptn 46. |
| New Construction | None |
| AttributionContact | pattyandrick@longrealty.com |
| Water Body Access Y/N | None |
Interior Features
| Interior Amenities | High Ceilings,Beamed Ceilings,Walk-In Closet(s),Vaulted Ceiling(s),Entrance Foyer,Cathedral Ceiling(s),Kitchen Island |
|---|---|
| Flooring | Carpet,Concrete,Ceramic Tile |
| Total Fireplaces | 4 |
| Fireplace Features | Other,Primary Bedroom,Den,Living Room,Gas |
| Basement (Y/N) | true |
| Air Conditioning Y/N | true |
| Heating Y/N | true |
| Fireplace Y/N | true |
| Half Baths | 1 |
| Laundry Features | Other,Laundry Room |
| Total Bedrooms | 7 |
| LivingAreaSource | Floor Plan |
| Total Baths | 7 |
| Pantry | Cabinet |
Exterior Features
| Exterior Amenities | Fountain,Native Plants,Courtyard |
|---|---|
| Fencing | Wrought Iron,Masonry |
| Parking Features | Electric Door Opener,Detached |
| Lot Features | Adjacent to Wash,Hillside Lot,Decorative Gravel,Shrubs,Sprinkler/Drip,Sprinklers In Front,North/South Exposure |
| Water Source | Public |
| Lot Size Area | 4.19 |
| Spa | No |
| Building Area Total | 7261 |
| Lot Dimensions | Irregular-Survey Lot 46 in Documents & Lot 47 plat |
| Lot Size Acres | 4.19 |
| Road Surface Type | Dirt |
| Lot Size Source | Other |
| Covered Spaces | 3 |
| Crops Included Y/N | No |
| Road Responsibility | County |
| Horse Y/N | true |
| Irrigation Water Rights Y/N | No |
Amenities
- Foreclosure
- Views
- Short Sale
- New Construction
- Adult 55+
- Lease To Own
- No HOA Fees
- Furnished
- Primary On Main
- Air Conditioning
- Seller Finance
- Green
- Fixer Upper
- Horse
- Golf
- Fireplace
- Deck
- Garage
- Basement
- Pool
Property vs Single Family Average in 85718
Price
Taxes
Year Built

