
















Address
8408 N Poudre Drive, Tucson, AZ
Price
$ 435,000
Property Attributes
- ID#22623316
- TypeSingle Family
- Listing Status Active
- CountyPIMA
- CityTucson
- AreaWest
- NeighborhoodContinental Ranch Parcel 8
- Zip85743
- StyleRanch
- Year Built1994
- Taxes$ 3318
- Price$ 435,000
- Bedrooms3
- Full Bathrooms2
- Half Bathrooms0
- Sqr Footage2050
- Lot Size0.19 Acres
Data Source:
Multiple Listing Service of Southern Arizona
Property Description
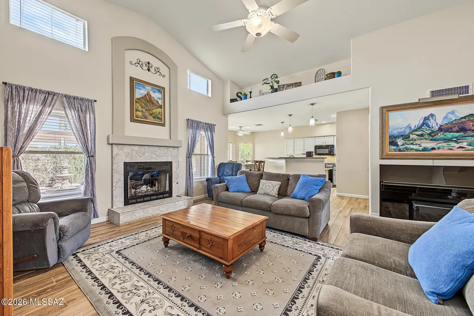
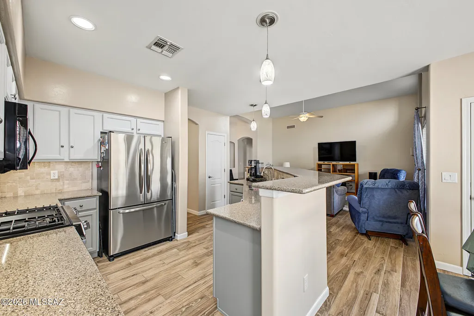
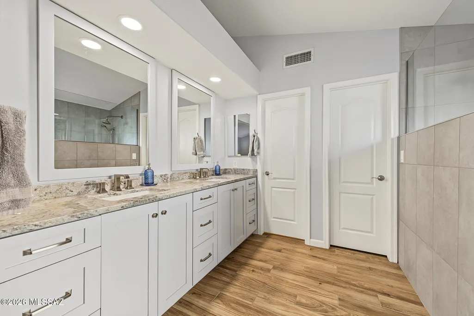
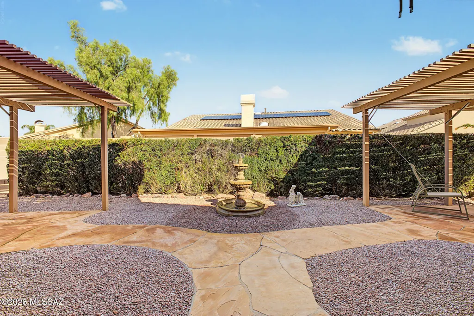
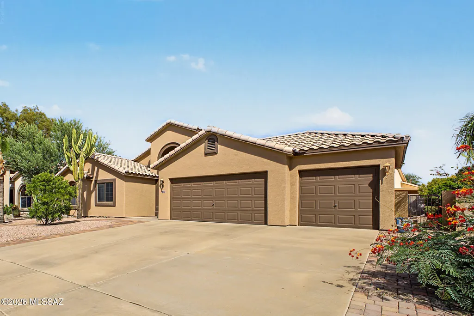
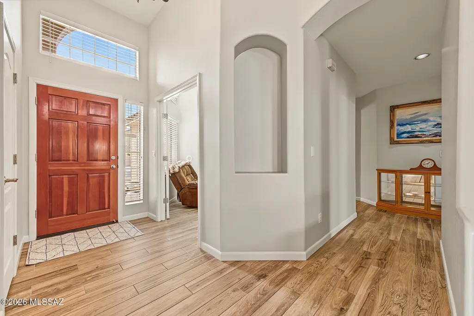
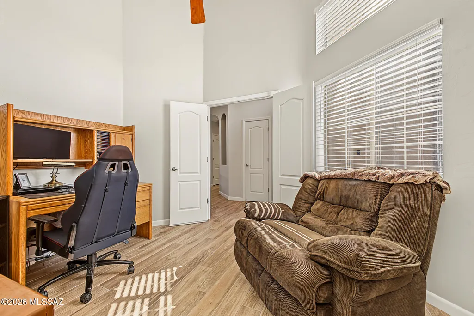
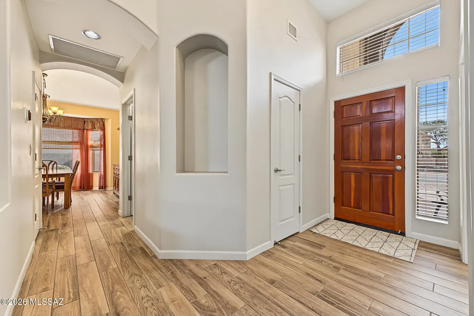
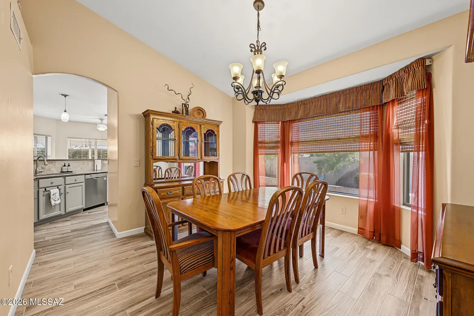
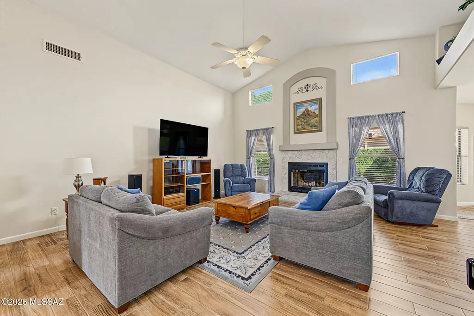
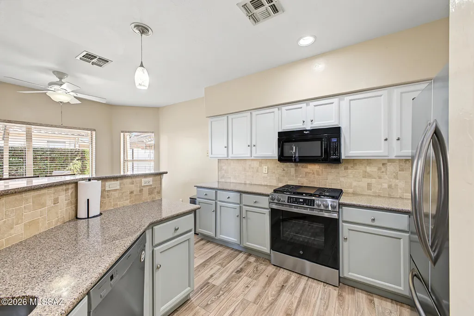
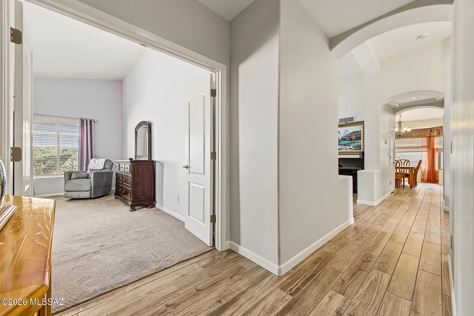
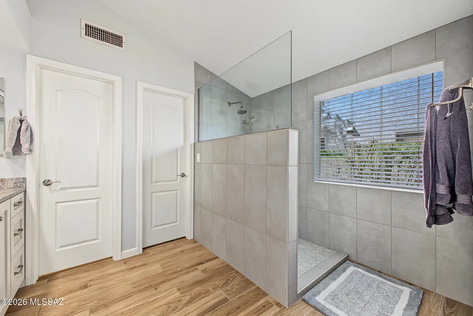
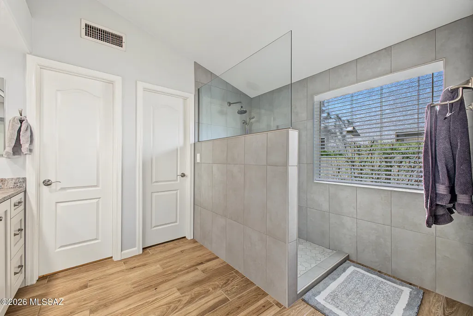
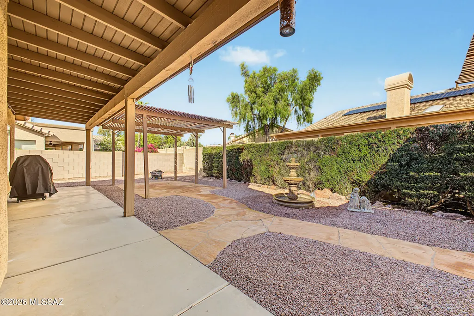
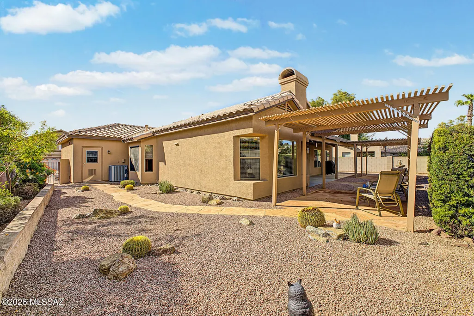
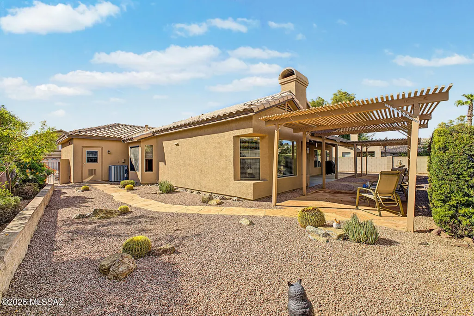
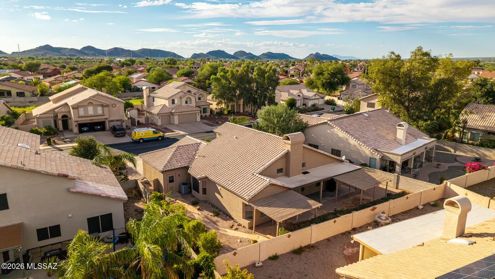
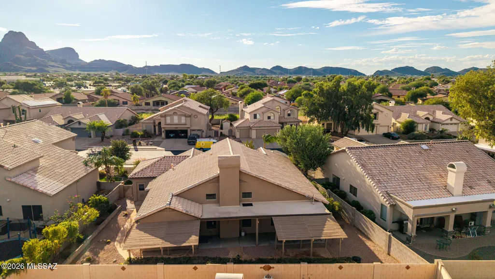
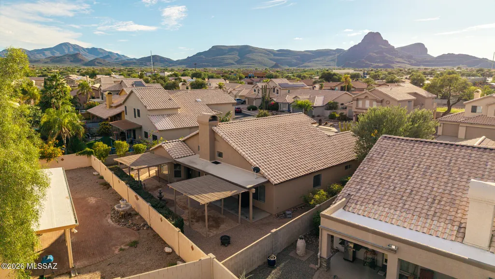
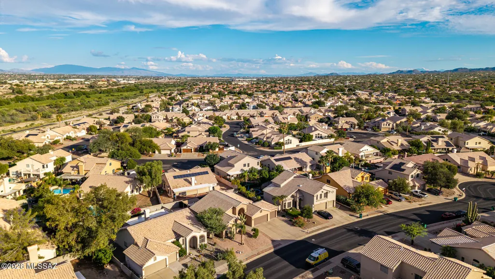
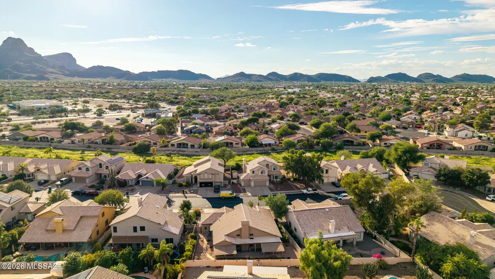
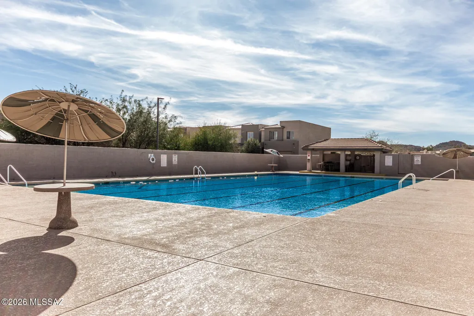
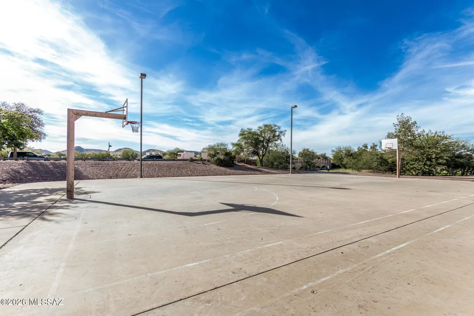
Beautifully updated 3-Bedroom + Den home with a 3-car garage in Continental Ranch! This move-in-ready, single-story home offers 2,050 sq ft with soaring vaulted ceilings, wood-look tile flooring and a spacious great room with a cozy fireplace. The remodeled kitchen features soft-gray cabinetry, granite countertops, stainless steel appliances, gas cooking and a large island with breakfast-bar seating. Both bathrooms have been tastefully updated, including a spacious primary suite with dual stone vanities, tiled walk-in shower and ample closet space. Major improvements provide added peace of mind, including a whole-home PEX repipe completed in 2026, bathroom renovations in 2025 and tile roof underlayment replacement in 2024. Additional improvements include fresh exterior paint completed i 2024 and an HVAC system replaced in 2018. Double doors open to a versatile den, perfect for a home office, playroom or additional living space. Step outside to enjoy low-maintenance Arizona landscaping, a covered patio, pavers and gazebo with plenty of space to relax or entertain. Residents of Continental Ranch enjoy community pools, parks, spa, recreation facilities, tennis and basketball courts, walking paths and more, all with convenient access to shopping, dining and I-10. What's not to love? Make it yours now!
| Elementary School | Middle School | High School |
|---|---|---|
| Coyote Trail Elementary School | Marana Middle School | Marana High School |
General Features
| Living Area | 2050.0 |
|---|---|
| Heating | Forced Air,Natural Gas |
| Cooling | Central Air,Ceiling Fans |
| Utilities | Sewer Connected |
| Roof | Tile |
| Appliances | Disposal,Dishwasher,Exhaust Fan,Gas Range,Microwave |
| Zoning | Marana - SP |
| HOA Fee | 33.0 |
| Garage Spaces | 3.0 |
| Association Fee Includes | Common Area Maint |
| Patio/Porch Features | Paver,Covered,Patio |
| Architectural Style | Ranch |
| Security Features | Smoke Detector(s),Wrought Iron Security Door |
| Construction Materials | Wood Frame,Stucco Finish |
| Year Built | 1994 |
| View | Mountain(s),Residential,Sunrise,Sunset |
| Township | 12 |
| Levels | One |
| Property Subtype | Single Family Residence |
| Tax Year | 2025 |
| Parcel Number | 226-25-2410 |
| Community Features | Rec Center,Paved Street,Basketball Court,Pool,Tennis Court(s),Sidewalks,Park,Street Lights,Walking Trail |
| Accessibility | Door Levers,Other Bath Modification,Wide Doorways |
| Assoc Fee Paid Per | Semi-Annually |
| County | Pima |
| Property Type | Residential |
| Association Amenities | Other,Clubhouse,Park,Pool,Spa/Hot Tub,Tennis Court(s) |
| HOA | Yes |
| Attached Garage | Yes |
| Subdivision Name | Continental Ranch Parcel 8 |
| Facing Direction | West |
| Garage Y/N | No |
| Other Structures | Gazebo |
| Full Baths | 2 |
| Status | Active |
| Directions | From Cortaro Rd & I-10,head south to Cortaro Rd,turn right onto N Silverbell Rd,turn right onto N Wade Rd,turn left onto W Tombstone Way,W Tombstone Way turns slightly right and becomes N Poudre Dr. |
| High School | Marana |
| City | Tucson |
| Disclosures | Seller Prop Disclosure,Insurance Claims History Report |
| Association Name | Continental Ranch |
| High School District | Marana |
| MLS Area | West |
| Lot Size Units | Acres |
| Lot Size Square Feet | 8363.0 |
| Carport Spaces | 0.0 |
| Carport Y/N | No |
| Spa Features | None |
| Elementary School | Coyote Trail |
| Land Lease Y/N | No |
| Tax Annual Amount | 3318.7 |
| Middle/Junior High School | Marana |
| Lease Renewal Y/N | No |
| MLS Area Minor | West |
| Additional Parcels Y/N | No |
| Lease Considered Y/N | No |
| Rent Control Y/N | No |
| Virtual Tour | https://www.zillow.com/view-imx/5f3a0cf4-b229-4d3c-bb49-b4ecbbba6146?setAttribution=mls&wl=true&initialViewType=pano&utm_source=dashboard |
| Standard Status | Active |
| MobileHomeRemainsYN | No |
| Legal Description | PARCEL 8 CONTINENTAL RANCH LOT 0106 (M&P 44/70) |
| New Construction | None |
| Water Body Access Y/N | None |
Interior Features
| Interior Amenities | High Ceilings,Walk-In Closet(s),Vaulted Ceiling(s),Entrance Foyer,Built-in Features,Kitchen Island |
|---|---|
| Flooring | Carpet,Ceramic Tile |
| Total Fireplaces | 1 |
| Fireplace Features | Living Room,Gas,Wood Burning |
| Basement (Y/N) | No |
| Air Conditioning Y/N | Yes |
| Heating Y/N | Yes |
| Window Features | Bay Window(s) |
| Fireplace Y/N | Yes |
| Laundry Features | Laundry Room |
| Total Bedrooms | 3 |
| LivingAreaSource | Owner |
| Total Baths | 2 |
| Pantry | Closet |
Exterior Features
| Exterior Amenities | Fountain |
|---|---|
| Fencing | Block |
| Parking Features | Other,Electric Door Opener |
| Lot Features | East/West Exposure,Subdivided,Decorative Gravel,Sprinkler/Drip,Sprinklers In Front |
| Water Source | Public |
| Lot Size Area | 0.19 |
| Spa | No |
| Building Area Total | 2050.0 |
| Lot Dimensions | 111-69-89-104 |
| Lot Size Acres | 0.19 |
| Road Surface Type | Paved |
| Lot Size Source | Assessor |
| Covered Spaces | 3.0 |
| Other Equipment | Air Purifier |
| Crops Included Y/N | No |
| Road Responsibility | City |
| Horse Y/N | No |
| Irrigation Water Rights Y/N | No |
Amenities
- Foreclosure
- Views
- Short Sale
- New Construction
- Adult 55+
- Lease To Own
- No HOA Fees
- Furnished
- Primary On Main
- Air Conditioning
- Seller Finance
- Green
- Fixer Upper
- Horse
- Golf
- Fireplace
- Deck
- Garage
- Basement
- Pool
Property vs Single Family Average in 85743
Price
Taxes
Year Built
Visits

