
Open House Sat, Sep 26th 11:00 AM - 2:00 PM











Address
44 Calle Maria Elena, Tubac, AZ
Price
$ 879,900
Property Attributes
- ID#22623158
- TypeSingle Family
- Listing Status Active
- CountySanta Cruz
- CityTubac
- AreaSCC-Tubac East
- NeighborhoodSantiago at Barrio de Tubac
- Zip85646
- StyleSanta Fe, Territorial
- Year Built2008
- Taxes$ 7525
- Price$ 879,900
- Bedrooms2
- Full Bathrooms2
- Half Bathrooms1
- Sqr Footage2351
- Lot Size0.36 Acres
Data Source:
Multiple Listing Service of Southern Arizona
Property Description
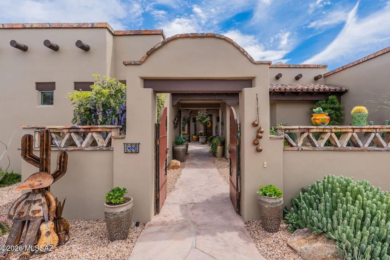
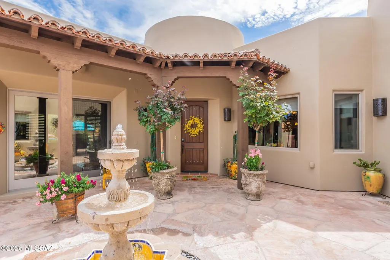
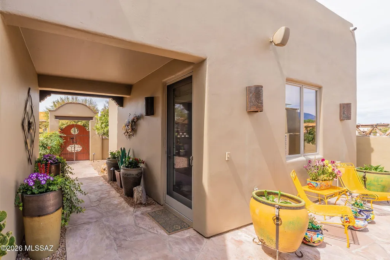
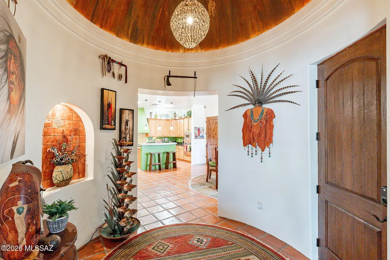
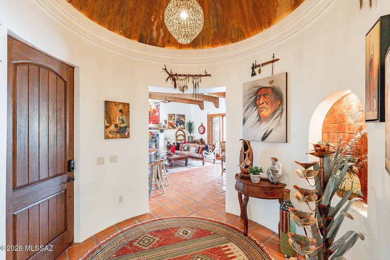
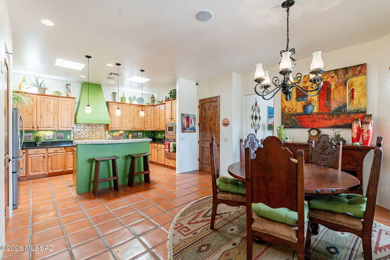
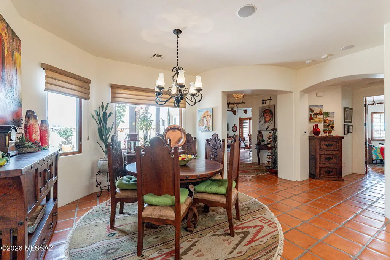
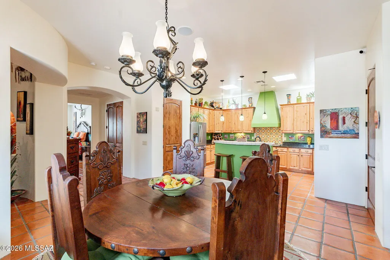
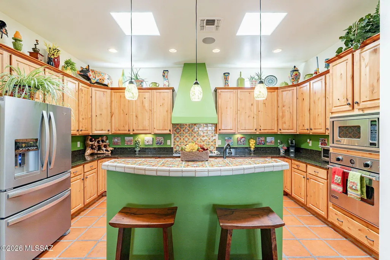
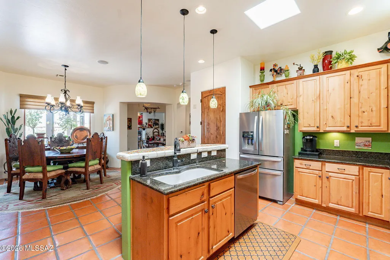
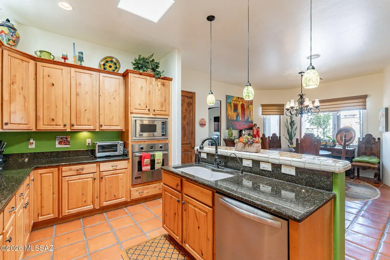
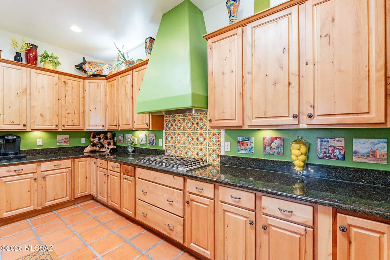
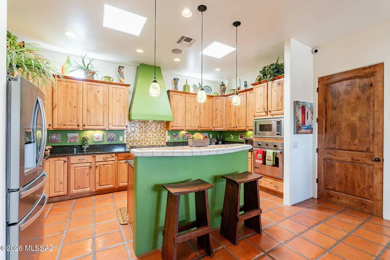
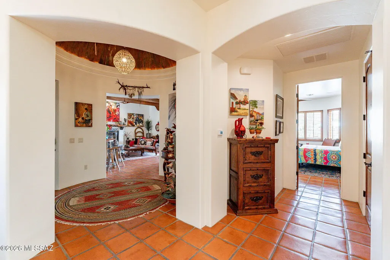
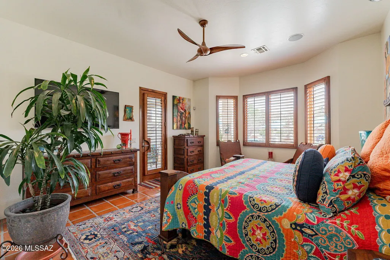
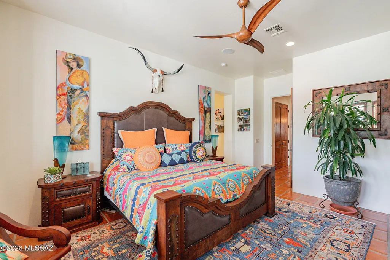
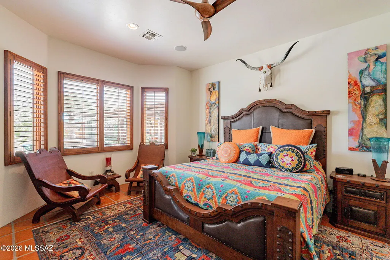
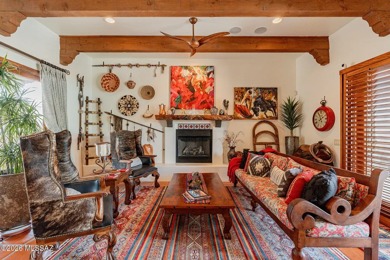
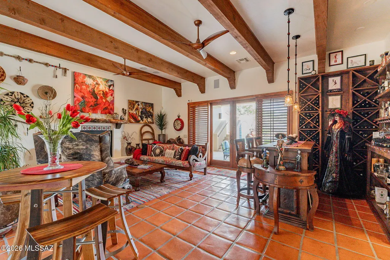
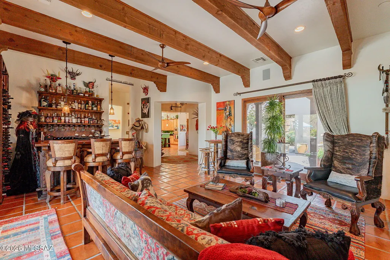
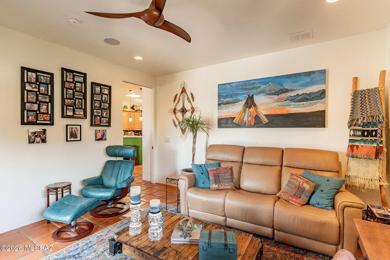
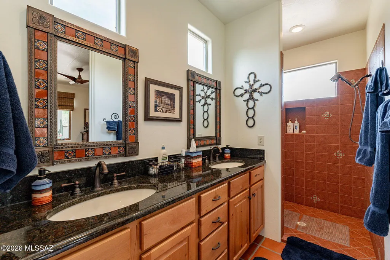
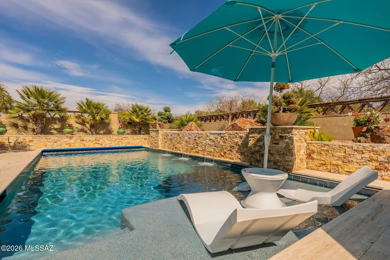
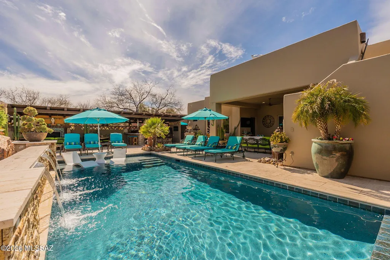
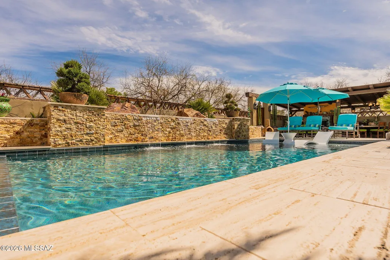
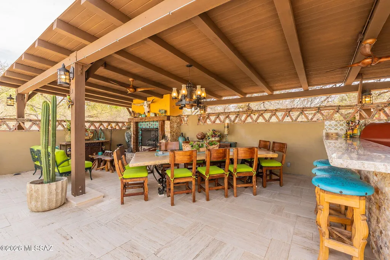
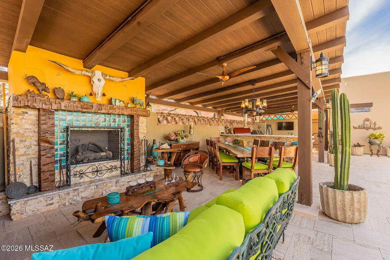
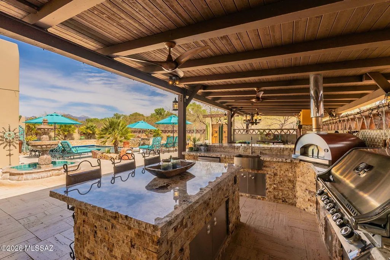
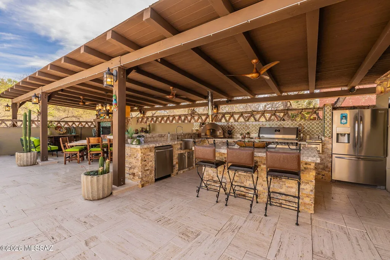
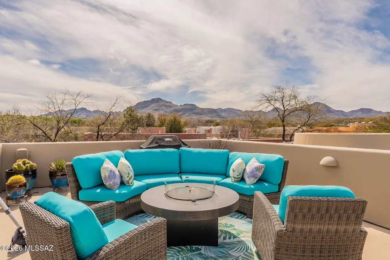
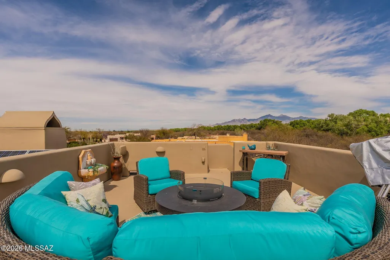
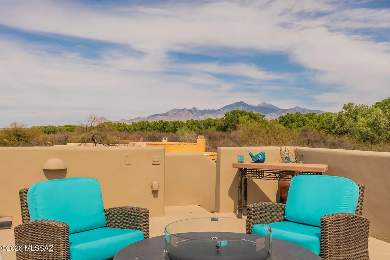
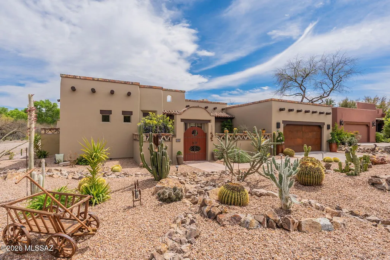
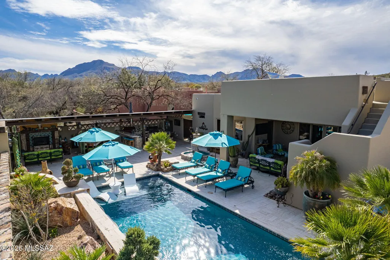
This stunning Santa Fe Style home located in the historical town of Tubac is perfectly positioned, backing up to the De Anza trail & Santa Cruz River. It is graced w/ views of the Santa Rita Mountains & the distinctive Elephant Head. Stepping inside the interior courtyard w/ a soothing water feature and tiled fireplace an easy place to rest and relax. The Charming casita has privacy & comfort to all guests who stay & is a true extension to the southwest style of the main home. Enter the home and take in the impressive circular entry w/ cupola ceiling, with the beautiful Saltillo flooring & wood beamed ceiling in the Living room you can see how this home celebrates it's rich heritage. The outdoor living space is truly the extension of the home's beauty. The travertine floors stay coo cool in the hot summer months, 2 more soothing water features and a 4ft depth salt water & heated party pool also with a water feature. The most striking feature is the Covered outdoor living room with gas fireplace and the dining area serviced by a outdoor chef's kitchen, complete with a built-in BBQ, Pizza oven, dishwasher, refrigerator, TV and large island w/ slab granite. Enjoy our dark skies with nighttime stargazing on the sky deck. This home is not just a residence it's a retreat that encapsulates the spirit of Tubac's artistic heritage. List of furnishings available for a separate bill of sale. Viking gas cooktop, Viking oven in main home kitchen. Ample storage throughout. Truly a one of a kind home.
General Features
| Living Area | 2351 |
|---|---|
| Heating | Forced Air,Natural Gas |
| Cooling | Ceiling Fans Pre-Wired,Central Air |
| Utilities | Sewer Connected |
| Roof | Built-Up |
| Appliances | Disposal,Dishwasher,Exhaust Fan,Gas Cooktop,Gas Oven,Microwave,Refrigerator,Reverse Osmosis |
| Zoning | SCC - R-4 |
| Garage Spaces | 2 |
| Association Fee Includes | Common Area Maint,Street Maint |
| Patio/Porch Features | Other,Paver,Covered,Deck |
| Architectural Style | Santa Fe,Territorial |
| Pool Features | Conventional,Covered,Heated,Salt Water |
| Security Features | Closed Circuit Camera(s),Alarm Installed,Smoke Detector(s) |
| Construction Materials | Frame - Stucco |
| Year Built | 2008 |
| View | Mountain(s),Sunrise,Sunset,Desert |
| Township | 21 |
| Levels | One |
| Property Subtype | Single Family Residence |
| Tax Year | 2025 |
| Parcel Number | 112-44-365B |
| Community Features | Park,Walking Trail |
| Accessibility | Smart Panel,Level |
| Assoc Fee Paid Per | Quarterly |
| County | Santa Cruz |
| Property Type | Residential |
| Association Amenities | Park |
| HOA | true |
| Attached Garage | true |
| Subdivision Name | Santiago at Barrio de Tubac |
| Facing Direction | West |
| Garage Y/N | No |
| Other Structures | Outdoor Kitchen |
| Full Baths | 2 |
| Status | Active |
| Directions | I-19 S exit 34, East to E. Frontage rd. South to Paseo Tumacacori, East to Calle Maria Elena. |
| High School | Rio Rico High School |
| City | Tubac |
| Disclosures | Seller Prop Disclosure,Insurance Claims History Report |
| Association Name | Santiago @ Barrio |
| Entry Location | Unit Level |
| High School District | Santa Cruz Valley United School District #35 |
| MLS Area | SCC-Tubac East |
| Lot Size Units | Acres |
| Lot Size Square Feet | 15905 |
| Carport Y/N | No |
| Spa Features | None |
| Elementary School | Mountain View Elementary |
| Land Lease Y/N | No |
| Tax Annual Amount | 7525.86 |
| Middle/Junior High School | Coatimundi Middle School |
| Lease Renewal Y/N | No |
| MLS Area Minor | SCC-Tubac East |
| Additional Parcels Y/N | No |
| Lease Considered Y/N | No |
| Rent Control Y/N | No |
| Standard Status | Active |
| MobileHomeRemainsYN | No |
| Legal Description | Sub Santiago At Barrio De Tubac Phase II Lot 45 |
| New Construction | None |
| Water Body Access Y/N | None |
Interior Features
| Interior Amenities | High Ceilings,Beamed Ceilings,Walk-In Closet(s),Entrance Foyer,Kitchen Island |
|---|---|
| Flooring | Mexican Tile |
| Total Fireplaces | 3 |
| Fireplace Features | Other,Patio,Living Room,Gas,See Remarks |
| Basement (Y/N) | false |
| Air Conditioning Y/N | true |
| Heating Y/N | true |
| Window Features | Double Pane Windows |
| Fireplace Y/N | true |
| Half Baths | 1 |
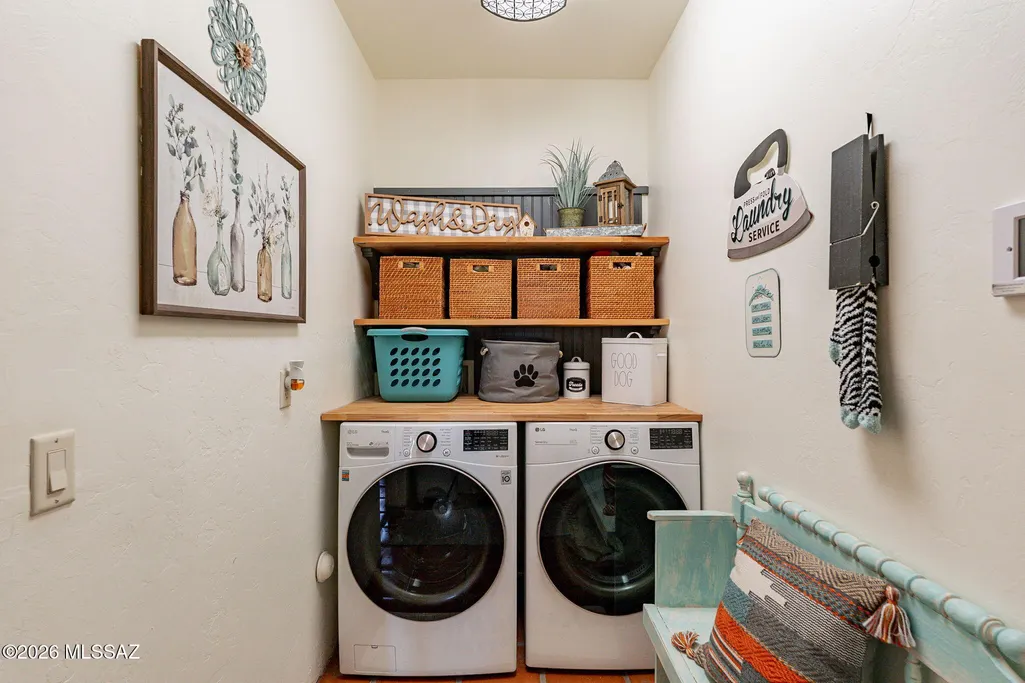
| Laundry Features | Dryer,Washer,Sink,Laundry Room |
| Total Bedrooms | 2 |
| LivingAreaSource | Appraiser |
| Total Baths | 3 |
| Pantry | Cabinet |
| Reverse Osmosis | true |
Exterior Features
| Exterior Amenities | Built-in Barbecue,Other,Fountain,Courtyard,Rain Barrel/Cistern(s) |
|---|---|
| Fencing | Slump Stone,Masonry |
| Parking Features | Electric Door Opener |
| Lot Features | Borders Common Area,East/West Exposure,Decorative Gravel,Sprinkler/Drip,Sprinklers In Front |
| Water Source | Water Company |
| Lot Size Area | 0.36 |
| Spa | No |
| Building Area Total | 2351 |
| Lot Dimensions | 83x183x86x192 |
| Lot Size Acres | 0.36 |
| Road Surface Type | Paved |
| Lot Size Source | Assessor |
| Covered Spaces | 2 |
| Crops Included Y/N | No |
| Road Responsibility | HOA |
| Horse Y/N | false |
| Irrigation Water Rights Y/N | No |
Amenities
- Foreclosure
- Views
- Short Sale
- New Construction
- Adult 55+
- Lease To Own
- No HOA Fees
- Furnished
- Primary On Main
- Air Conditioning
- Seller Finance
- Green
- Fixer Upper
- Horse
- Golf
- Fireplace
- Deck
- Garage
- Basement
- Pool
Property vs Single Family Average in 85646
Price
Taxes
Year Built
Visits

