










Address
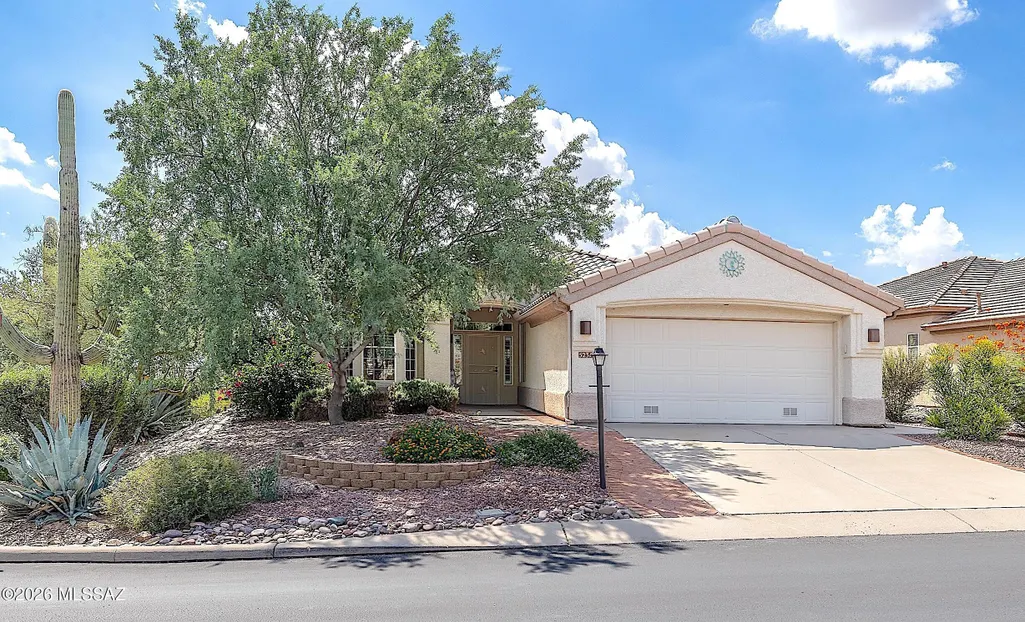
5231 W Winding Desert Drive, Marana, AZ
Price
$ 498,500
Property Attributes
- ID#22622565
- TypeSingle Family
- Listing Status Active
- CountyPIMA
- CityMarana
- AreaNorthwest
- NeighborhoodHeritage Highlands
- Zip85658
- StyleContemporary
- Year Built1997
- Taxes$ 4333
- Price$ 498,500
- Bedrooms2
- Full Bathrooms2
- Half Bathrooms0
- Sqr Footage1720
- Lot Size0.18 Acres
Data Source:
Multiple Listing Service of Southern Arizona
Property Description
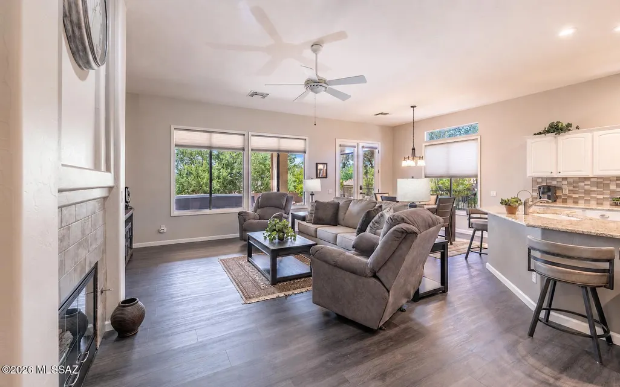
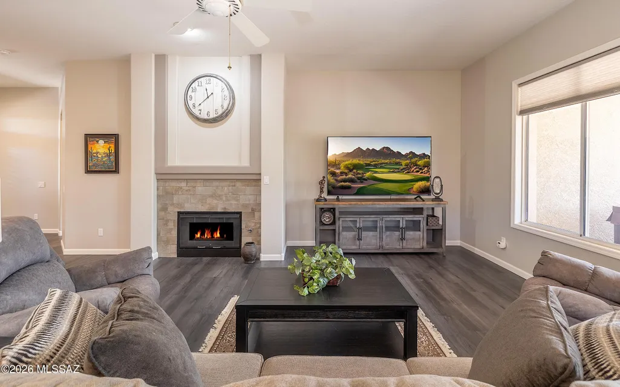
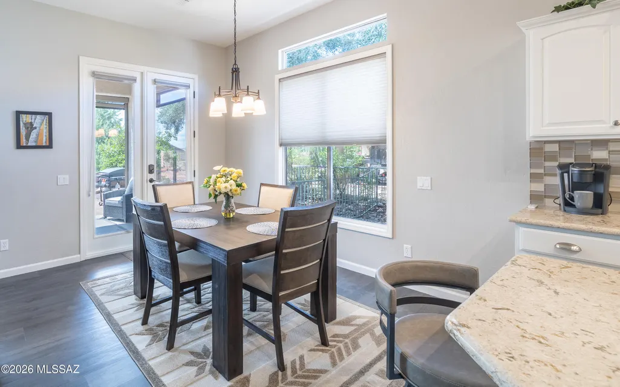
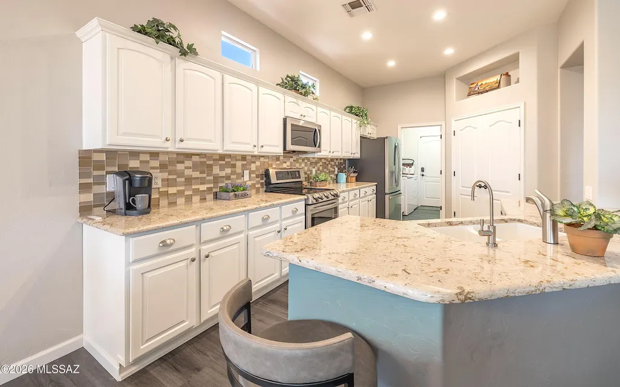
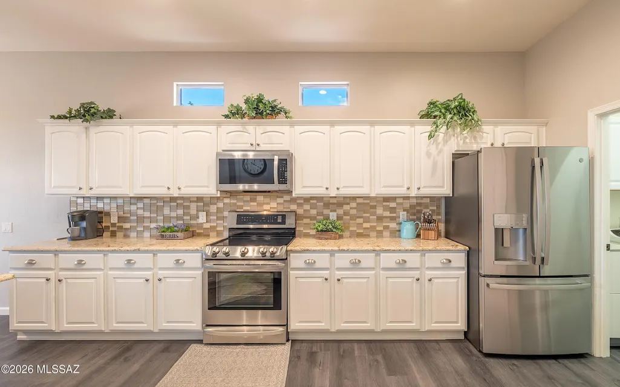
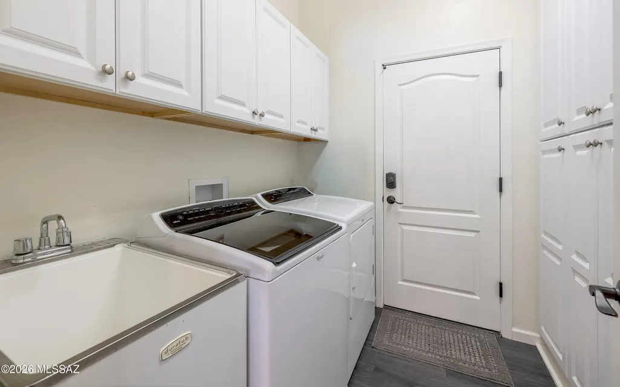
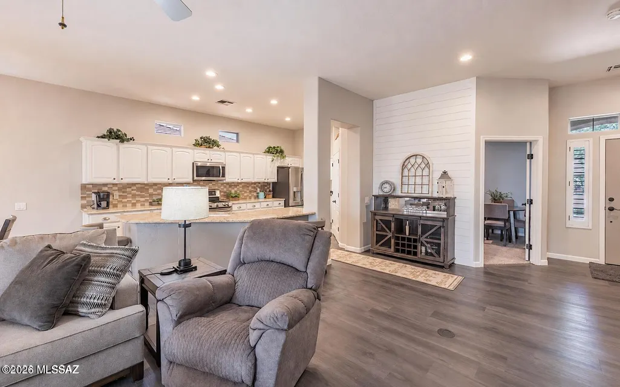
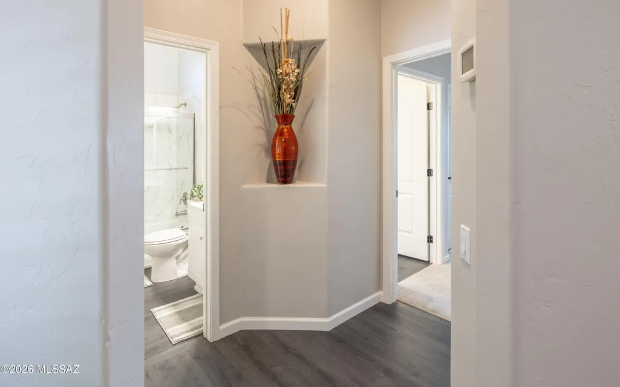
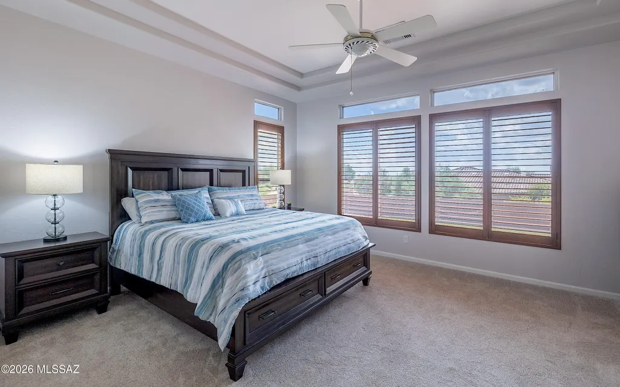
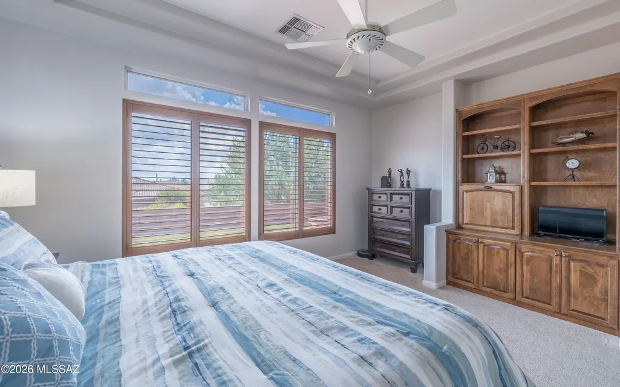
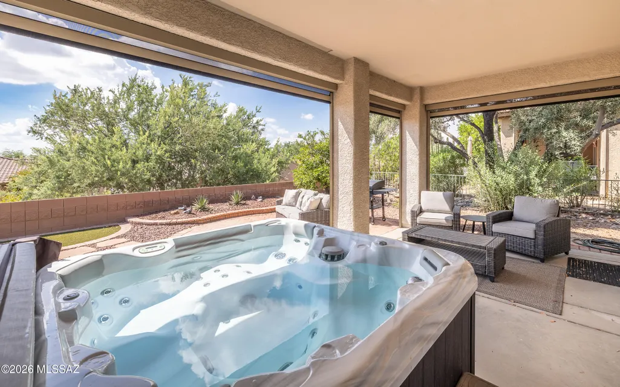
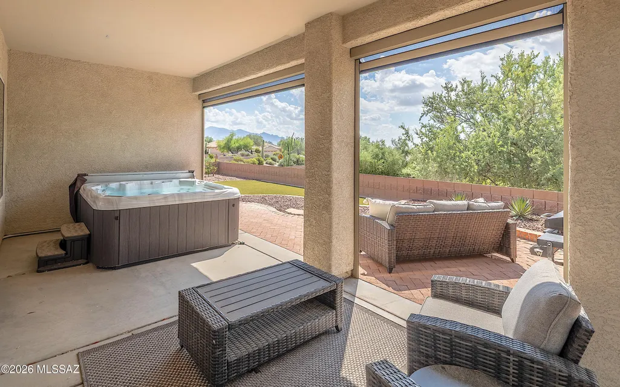
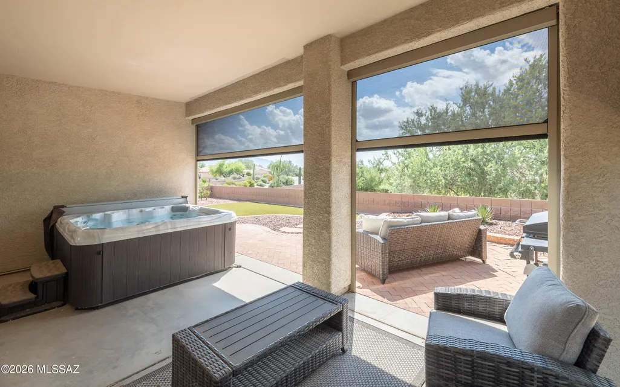
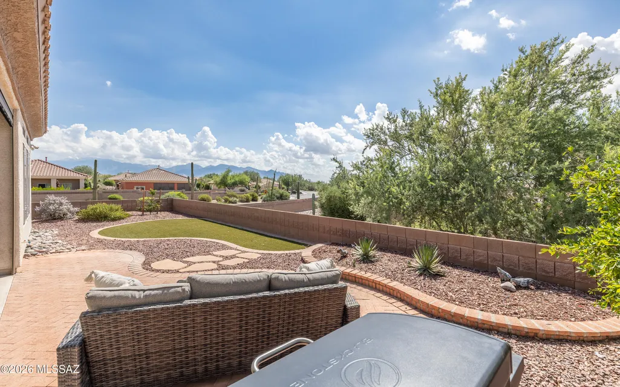
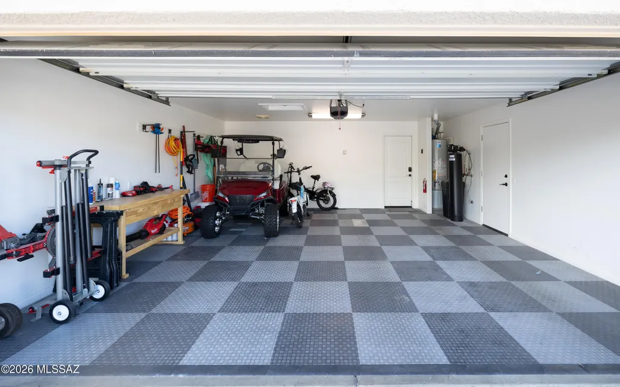
Welcome to your popular Hillsboro model home that has been so very nicely upgraded + in a lovely relaxing setting. Kitchen has been upgraded & with new stainless steel appliances, bathrooms have been updated, LVP flooring installed in all traffic areas, Shiplap feature added to great room wall. Extra floor outlet added in great room. A very soothing and relaxing spa/hottub was installed under porch in 2025 and w/the remote controlled solar shades you've got yourselves a private Arizona Room - great for any climate. Roof underlayment replaced in 2024 along with hot water heater replacement same year. Property is fulled fences/gated - great for pets and/or keeping other ''visiting'' wildlife out. Designer garage floor, great laundry room w/abundant storage, soft welcoming colors throughout
| Elementary School | Middle School | High School |
|---|---|---|
| Dove Mountain CSTEM K-8 Elementary School | Dove Mountain CSTEM K-8 Middle School | Mountain View High School |
General Features
| Living Area | 1720.0 |
|---|---|
| Heating | Forced Air,Natural Gas |
| Cooling | Central Air |
| Utilities | Sewer Connected,Phone Connected |
| Roof | Tile |
| Appliances | Disposal,Dishwasher,Electric Range,Exhaust Fan,Gas Range,Microwave,Refrigerator,Reverse Osmosis |
| Zoning | Marana - F |
| HOA Fee | 291.0 |
| Garage Spaces | 3.0 |
| Association Fee Includes | Common Area Maint,Gated Community,Street Maint |
| Patio/Porch Features | Other,Paver,Covered,Patio |
| Architectural Style | Contemporary |
| Security Features | Carbon Monoxide Detector(s),Smoke Detector(s),Wrought Iron Security Door |
| Construction Materials | Frame - Stucco |
| Year Built | 1997 |
| View | Mountain(s),Sunrise |
| Township | 11 |
| Levels | One |
| Property Subtype | Single Family Residence |
| Tax Year | 2025 |
| Parcel Number | 218-43-0630 |
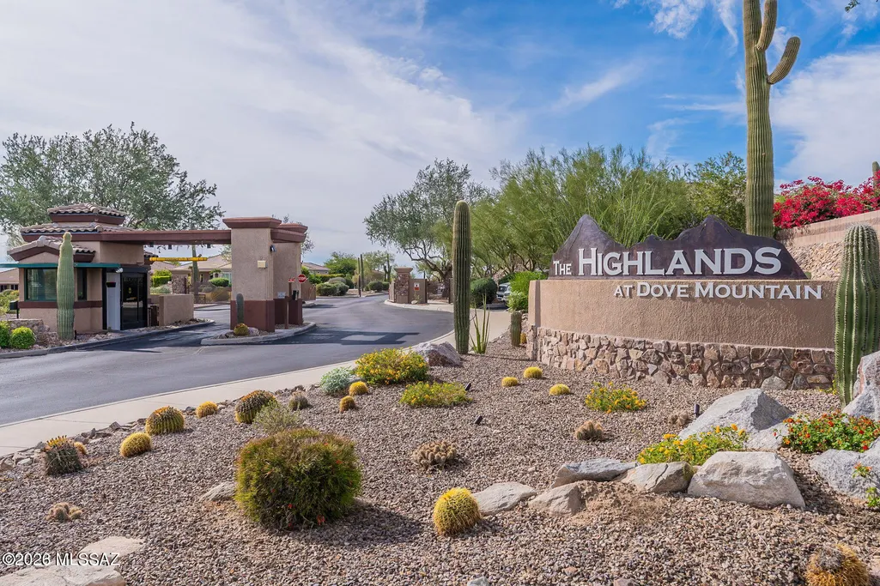
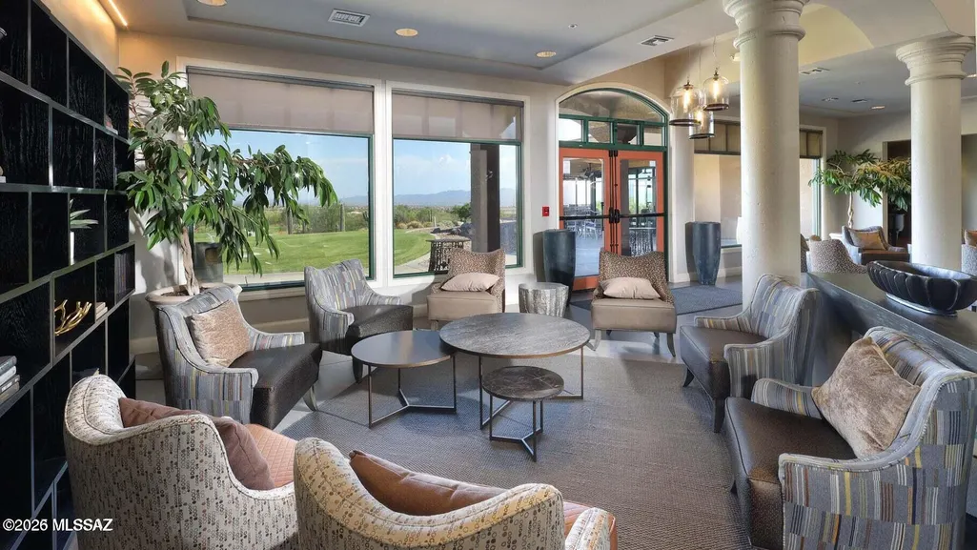
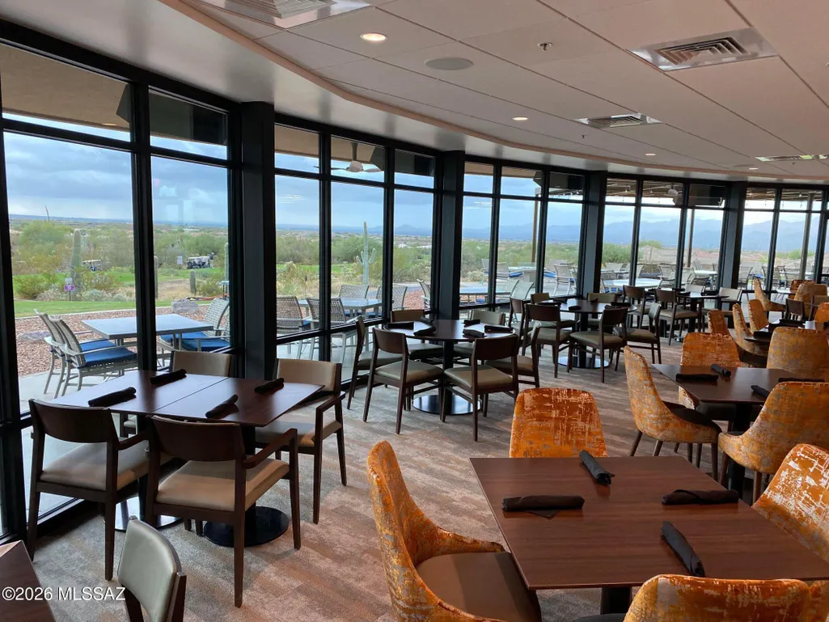
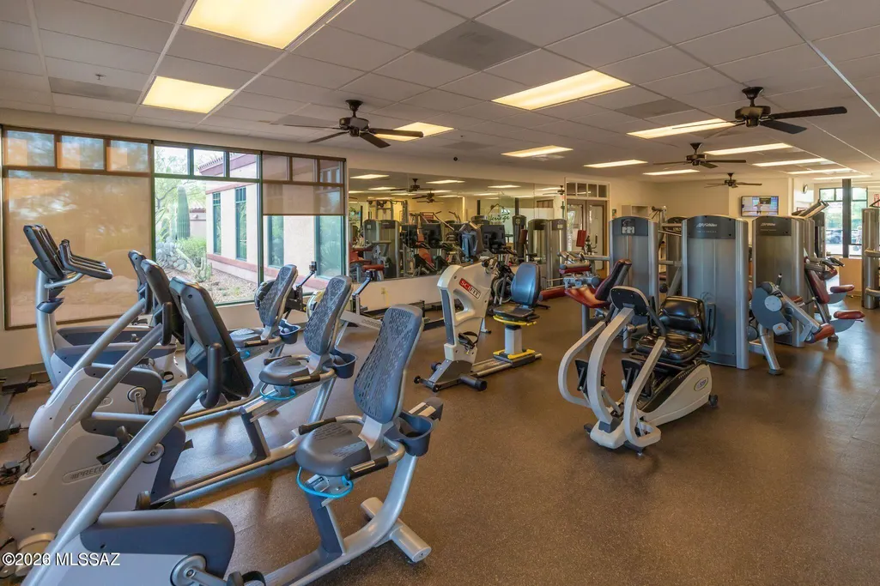
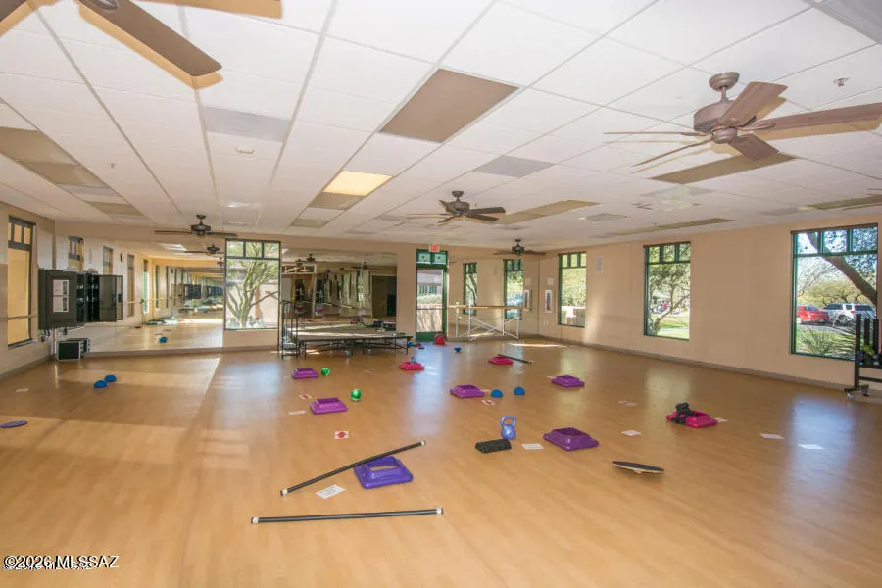
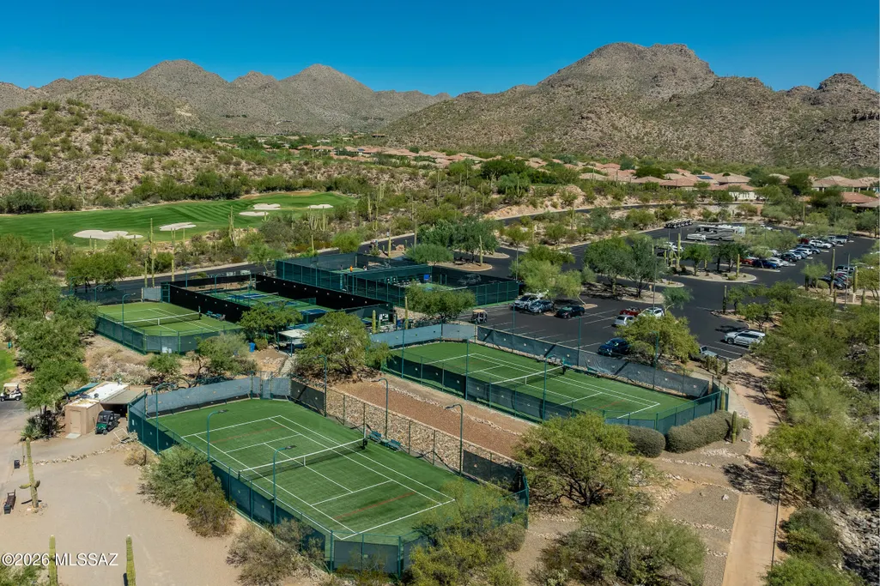
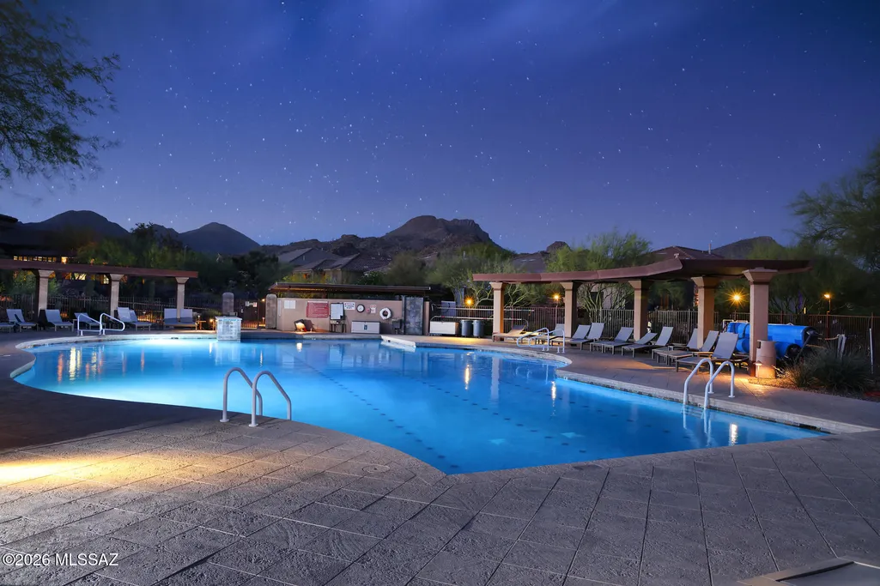
| Community Features | Rec Center,Putting Green,Pickleball,Paved Street,Spa,Pool,Golf,Tennis Court(s),Fitness Center,Gated |
| Accessibility | Door Levers,None |
| Assoc Fee Paid Per | Monthly |
| County | Pima |
| Property Type | Residential |
| Association Amenities | Pickleball,Clubhouse,Pool,Security,Spa/Hot Tub,Tennis Court(s) |
| HOA | Yes |
| Attached Garage | Yes |
| Subdivision Name | Heritage Highlands |
| Garage Y/N | No |
| Full Baths | 2 |
| Status | Active |
| Directions | From Tangerine,N on Dove Mountain Blvd.,W on Heritage Club Dr.,S to Winding Desert on corner. |
| High School | Mountain View |
| City | Marana |
| Disclosures | Seller Prop Disclosure,Insurance Claims History Report |
| High School District | Marana |
| MLS Area | Northwest |
| Lot Size Units | Acres |
| Lot Size Square Feet | 7667.0 |
| Carport Spaces | 0.0 |
| Carport Y/N | No |
| Spa Features | Other,Hot Tub |
| Elementary School | Dove Mountain CSTEM K-8 |
| Land Lease Y/N | No |
| Tax Annual Amount | 4333.78 |
| Middle/Junior High School | Dove Mountain CSTEM K-8 |
| Lease Renewal Y/N | No |
| MLS Area Minor | Northwest |
| Additional Parcels Y/N | No |
| Lease Considered Y/N | No |
| Rent Control Y/N | No |
| Standard Status | Active |
| MobileHomeRemainsYN | No |
| Legal Description | Heritage Highlands At Redhawk Lot 0062 |
| New Construction | None |
| Water Body Access Y/N | None |
Interior Features
| Interior Amenities | High Ceilings,Walk-In Closet(s),Entrance Foyer,Kitchen Island |
|---|---|
| Flooring | Other,Carpet,Ceramic Tile |
| Total Fireplaces | 1 |
| Fireplace Features | Gas,Great Room |
| Basement (Y/N) | No |
| Air Conditioning Y/N | Yes |
| Heating Y/N | Yes |
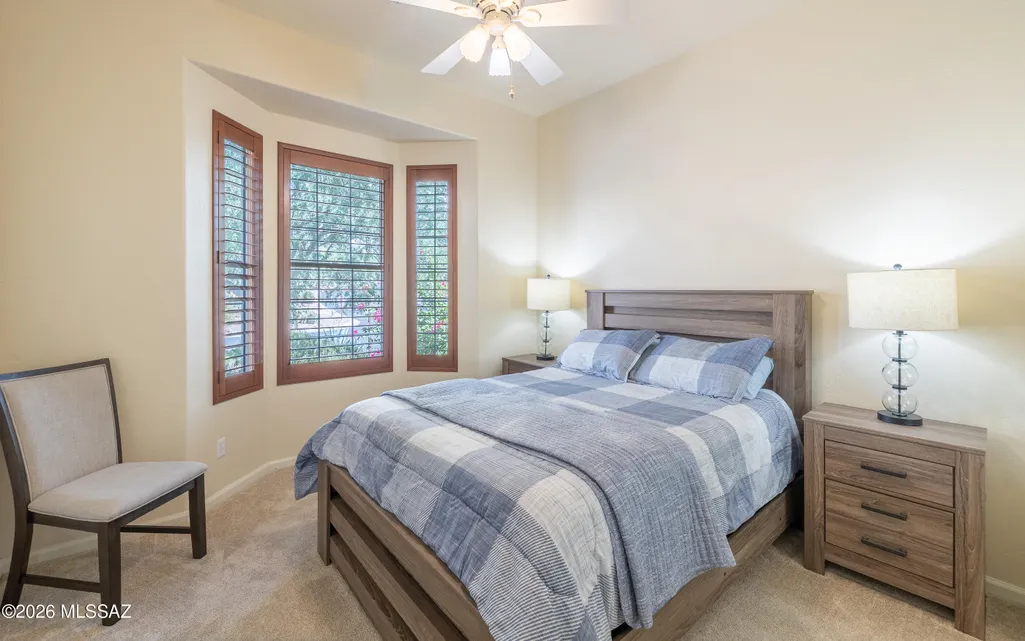
| Window Features | Solar Screens,Bay Window(s),Double Pane Windows |
| Fireplace Y/N | Yes |
| Laundry Features | Other,Dryer,Washer,Sink,Laundry Room |
| Total Bedrooms | 2 |
| LivingAreaSource | Floor Plan |
| Total Baths | 2 |
| Pantry | Closet |
| Reverse Osmosis | True |
Exterior Features
| Exterior Amenities | See Remarks |
|---|---|
| Fencing | Block |
| Parking Features | Electric Door Opener |
| Lot Features | Elevated Lot,Subdivided,Decorative Gravel,Sprinkler/Drip,Sprinklers In Front,Corner Lot |
| Water Source | Public,Other |
| Lot Size Area | 0.18 |
| Spa | Yes |
| Building Area Total | 1720.0 |
| Lot Dimensions | Irregular |
| Lot Size Acres | 0.18 |
| Road Surface Type | Paved |
| Lot Size Source | Assessor |
| Covered Spaces | 3.0 |
| Crops Included Y/N | No |
| Road Responsibility | HOA |
| Horse Y/N | No |
| Irrigation Water Rights Y/N | No |
Amenities
- Foreclosure
- Views
- Short Sale
- New Construction
- Adult 55+
- Lease To Own
- No HOA Fees
- Furnished
- Primary On Main
- Air Conditioning
- Seller Finance
- Green
- Fixer Upper
- Horse
- Golf
- Fireplace
- Deck
- Garage
- Basement
- Pool
Property vs Single Family Average in 85658
Price
Taxes
Year Built

