
Address
1602 N Painted Hills Road, Tucson, AZ
Price
$ 684,999
Property Attributes
- ID#22619233
- TypeSingle Family
- Listing Status Active
- CountyPima
- CityTucson
- AreaWest
- NeighborhoodWestridge Estates
- Zip85745
- StyleContemporary, Ranch
- Year Built1980
- Taxes$ 3076
- Price$ 684,999
- Bedrooms4
- Full Bathrooms2
- Half Bathrooms1
- Sqr Footage2284
- Lot Size0.41 Acres
Data Source:
Multiple Listing Service of Southern Arizona
Property Description
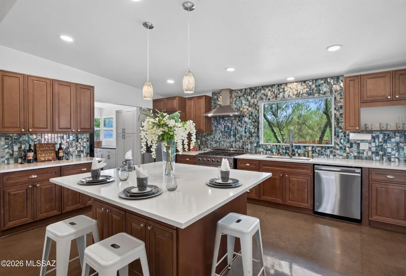
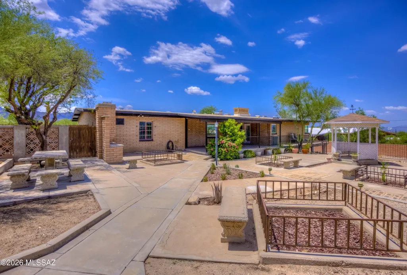
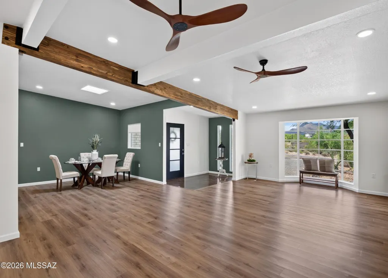
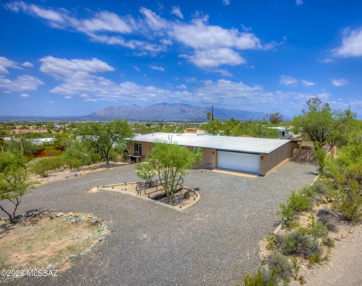
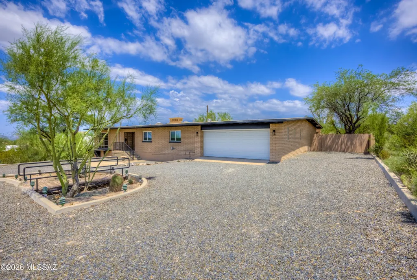
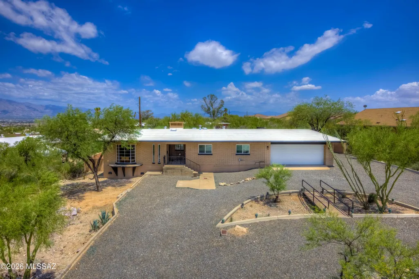
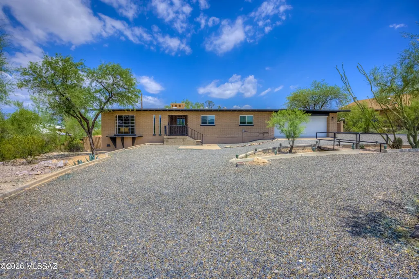
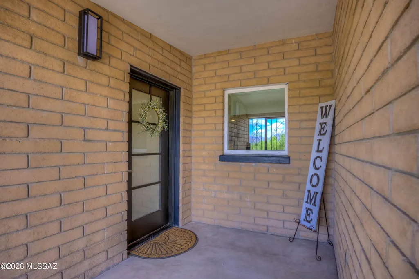
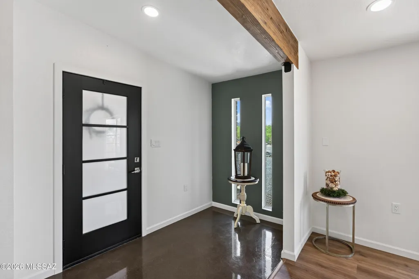
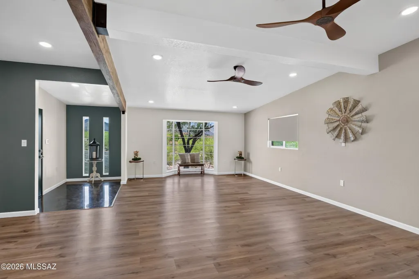
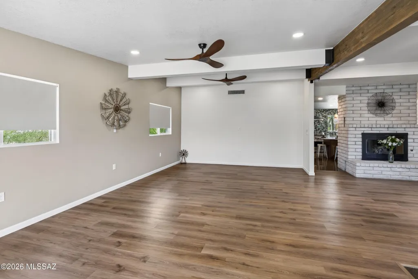
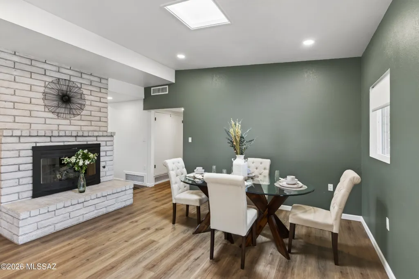
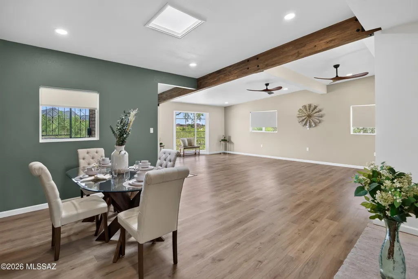
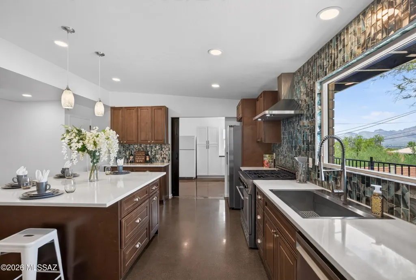
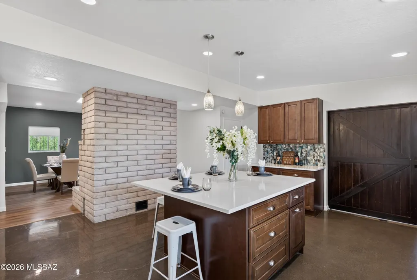
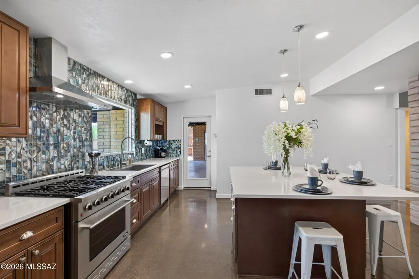
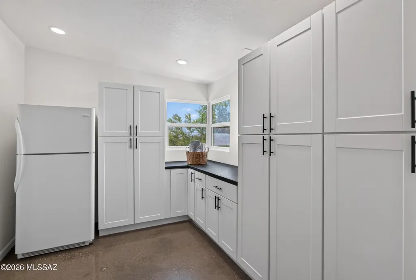
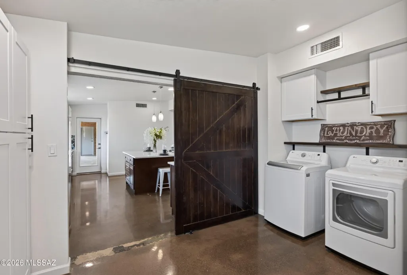
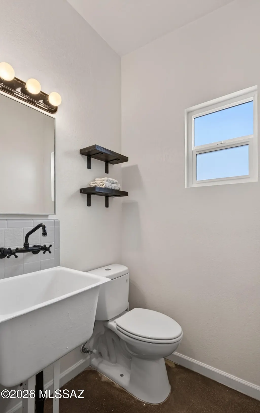
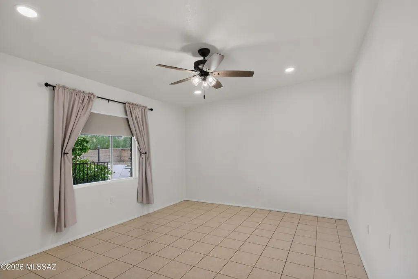
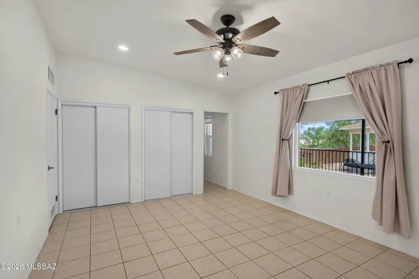
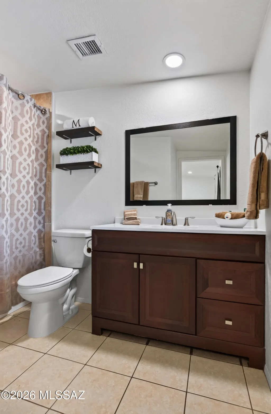
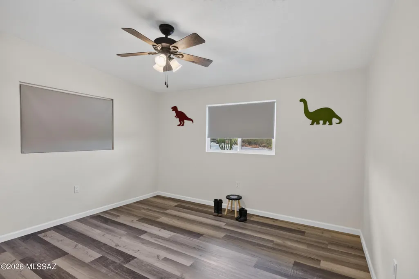
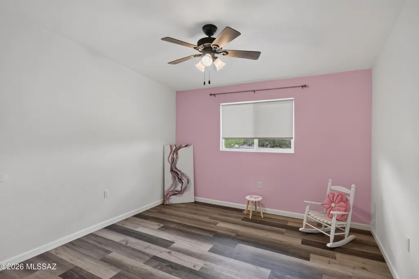
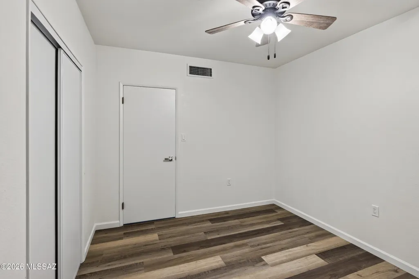
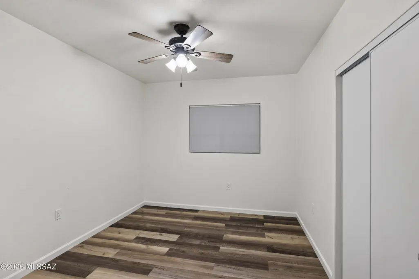
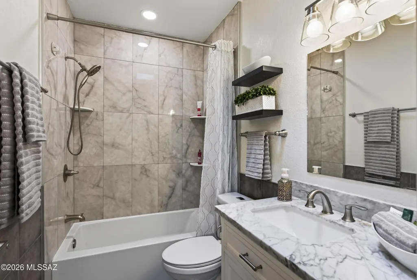
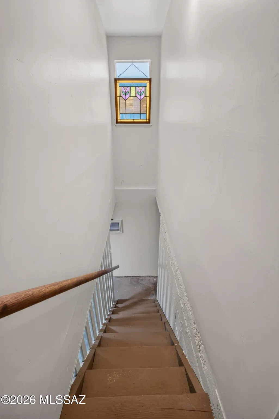
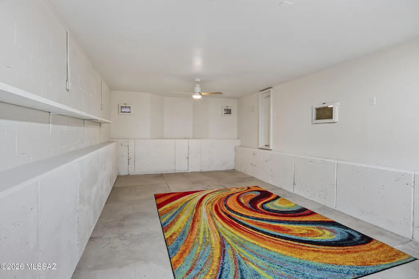
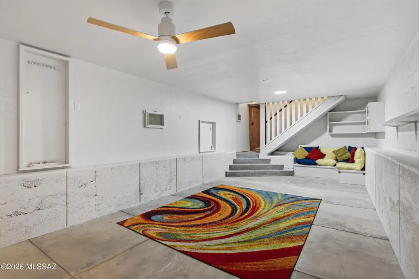
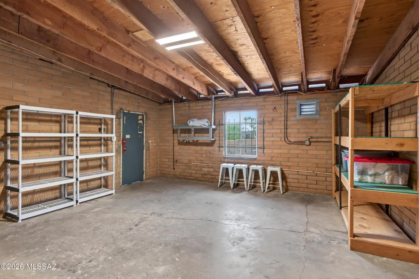
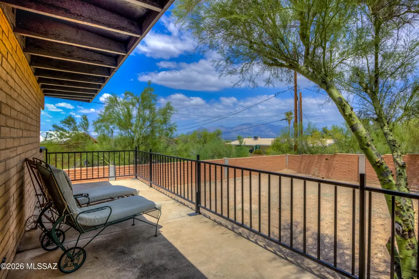
**HOME SWEET HOME!** Beautifully Reimagined Desert Retreat with Mountain Views & No HOA! This exceptional 4-bedroom, 2.5-bath home offers the perfect blend of modern style, comfort, and timeless appeal. Situated on an expansive 0.41-acre lot with breathtaking mountain views, this move-in-ready property provides plenty of space to enjoy today, with room to add a pool and create your own private backyard oasis. Step inside to discover a thoughtfully remodeled interior featuring a stunning kitchen with stylish finishes, beautifully updated bathrooms, new flooring, fresh interior paint, and an inviting design throughout. **Adding to the home's exceptional comfort and peace of mind, a brand-new HVAC system was installed in August 2026, bringing fresh, reliable year-round climate control to your home. **Extensive interior and exterior improvements have given this home a fresh new look while preserving its solid character. The spacious floor plan offers four generously sized bedrooms, comfortable living areas, and a versatile basement that can easily serve as a media room, game room, home office, fitness area, hobby space, or additional family room--providing the flexibility to fit your lifestyle. Outside, the oversized backyard is designed for entertaining and relaxation, featuring a gazebo, BBQ area, workshop space, RV parking, and endless possibilities for recreation, gardening, or future additions. Whether you're hosting friends and family, enjoying a quiet evening under the stars, working on a project, or simply taking in the spectacular mountain views, this property offers the space and flexibility to make outdoor living your own. Located in the desirable Painted Hills neighborhood with no HOA, this home offers privacy, spectacular mountain views, and a large lot while remaining conveniently close to shopping, dining, schools, and everyday amenities. With extensive updates, a brand-new HVAC system installed August 2026, generous living spaces, and an oversized lot full of potential, this desert retreat is truly move-in ready. More than just a beautifully renovated home, it's a place to build lasting memories, enjoy modern comfort, and experience the best of Arizona living!
General Features
| Living Area | 2284 |
|---|---|
| Heating | Forced Air,Natural Gas |
| Cooling | Central Air,Ceiling Fans |
| Utilities | Sewer Connected |
| Roof | Membrane |
| Appliances | Disposal,ENERGY STAR Qualified Freezer,ENERGY STAR Qualified Refrigerator,ENERGY STAR Qualified Dryer,ENERGY STAR Qualified Washer,Convection Oven,Dishwasher,Exhaust Fan,Gas Oven,Gas Range |
| Zoning | Tucson - RX2 |
| Garage Spaces | 2 |
| Association Fee Includes | None |
| Patio/Porch Features | Covered,Patio |
| Architectural Style | Contemporary,Ranch |
| Pool Features | None |
| Security Features | Smoke Detector(s),Wrought Iron Security Door |
| Construction Materials | Slump Block,Wood Frame |
| Year Built | 1980 |
| View | Mountain(s),Sunrise,Sunset,Desert,City |
| Township | 14 |
| Levels | One |
| Property Subtype | Single Family Residence |
| Tax Year | 2025 |
| Parcel Number | 116-06-0170 |
| Community Features | None |
| Accessibility | None |
| County | Pima |
| Property Type | Residential |
| Association Amenities | None |
| HOA | false |
| Attached Garage | true |
| Subdivision Name | Westridge Estates |
| Facing Direction | West |
| Garage Y/N | No |
| Other Structures | Workshop,Gazebo |
| Full Baths | 2 |
| Status | Active |
| Directions | West on Grant to Left on N Painted Hills Rd home will be on Left Or West on Speedway to Right on N Painted Hills, Home will be on Right |
| High School | Cholla |
| City | Tucson |
| Disclosures | Seller Prop Disclosure,Insurance Claims History Report |
| Entry Location | Unit Level |
| High School District | TUSD |
| MLS Area | West |
| Lot Size Units | Acres |
| Lot Size Square Feet | 18077 |
| Carport Y/N | No |
| Spa Features | None |
| Elementary School | Maxwell K-8 |
| Land Lease Y/N | No |
| Tax Annual Amount | 3076.99 |
| Middle/Junior High School | Mansfeld |
| Lease Renewal Y/N | No |
| MLS Area Minor | West |
| Additional Parcels Y/N | No |
| Lease Considered Y/N | No |
| Rent Control Y/N | No |
| Standard Status | Active |
| MobileHomeRemainsYN | No |
| Legal Description | WESTRIDGE ESTATES LOT 14 |
| New Construction | None |
| Water Body Access Y/N | None |
Interior Features
| Interior Amenities | High Ceilings,Beamed Ceilings,Entrance Foyer,Kitchen Island |
|---|---|
| Flooring | Other,Ceramic Tile,Vinyl |
| Total Fireplaces | 1 |
| Fireplace Features | Family Room,Gas |
| Basement (Y/N) | true |
| Air Conditioning Y/N | true |
| Heating Y/N | true |
| Window Features | Bay Window(s),Double Pane Windows |
| Fireplace Y/N | true |
| Half Baths | 1 |
| Laundry Features | Sink,Laundry Room |
| Total Bedrooms | 4 |
| LivingAreaSource | Assessor |
| Total Baths | 3 |
| Pantry | Cabinet |
Exterior Features
| Exterior Amenities | Built-in Barbecue,Balcony,Barbecue,Courtyard |
|---|---|
| Fencing | Wood,Slump Stone,Masonry |
| Parking Features | Other,Electric Door Opener,Extended Length,Oversized,Circular Driveway |
| Lot Features | East/West Exposure |
| Water Source | Other,Water Company |
| Lot Size Area | 0.41 |
| Spa | No |
| Building Area Total | 2284 |
| Lot Dimensions | 111x162x112x162 |
| Lot Size Acres | 0.41 |
| Road Surface Type | Paved |
| Lot Size Source | Assessor |
| Covered Spaces | 2 |
| Crops Included Y/N | No |
| Road Responsibility | City |
| Horse Y/N | false |
| Irrigation Water Rights Y/N | No |
Amenities
- Foreclosure
- Views
- Short Sale
- New Construction
- Adult 55+
- Lease To Own
- No HOA Fees
- Furnished
- Primary On Main
- Air Conditioning
- Seller Finance
- Green
- Fixer Upper
- Horse
- Golf
- Fireplace
- Deck
- Garage
- Basement
- Pool
Property vs Single Family Average in 85745
Price
Taxes
Year Built
 The data relating to real estate listings on this website comes in part from the Internet Data Exchange (IDX) program of Multiple Listing Service of Southern Arizona. IDX information is provided exclusively for consumers' personal, non-commercial use and may not be used for any purpose other than to identify prospective properties consumers may be interested in purchasing. Listings provided by brokerages other than REMAX Horizon are identified with the MLSSAZ IDX Logo. All Information Is Deemed Reliable
