
Address
618 W Maria Elena Street, Corona de Tucson, AZ
Price
$ 489,900
Property Attributes
- ID#22618192
- TypeSingle Family
- Listing Status Active
- CountyPima
- CityCorona de Tucson
- AreaSoutheast
- NeighborhoodNew Tucson Unit NO. 9 (1-404)
- Zip85641
- StyleModern
- Year Built2026
- Taxes$ 1472
- Price$ 489,900
- Bedrooms5
- Full Bathrooms3
- Half Bathrooms0
- Sqr Footage2576
- Lot Size0.18 Acres
Data Source:
Multiple Listing Service of Southern Arizona
Property Description
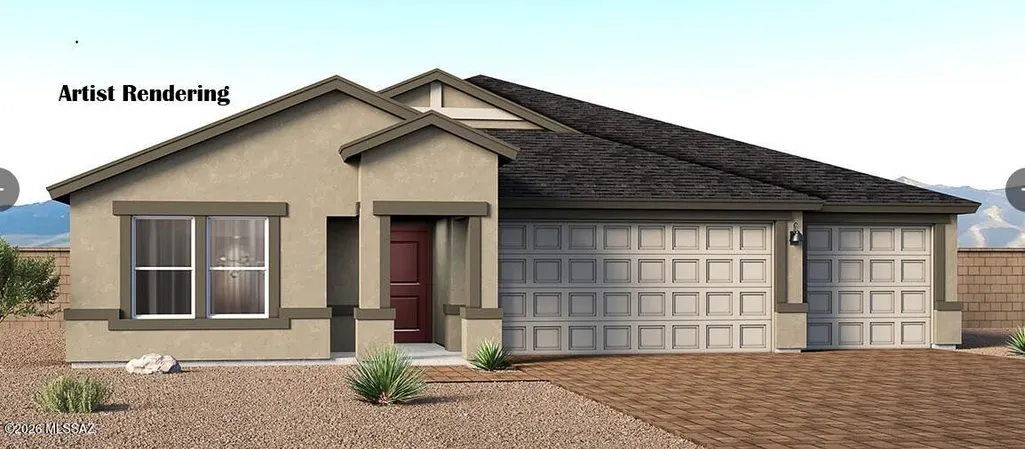
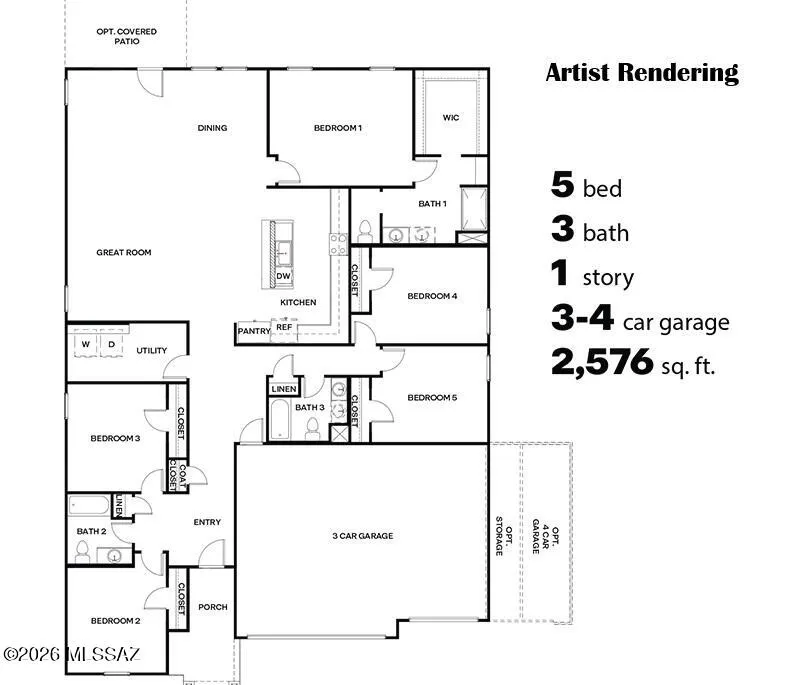
Welcome to this beautifully designed single-story home offering 5 bedrooms, 3 bathrooms, and an impressive 4 car garage. The open concept layout connects the living, dining and kitchen areas. The Kitchen includes ample counter space and plenty of cabinets, The primary suite features a spacious en-suite bathroom and two generous closet space. the highlight of this home is the rare four-car garage ideal for vehicles,storage,hobbies, or a workshop.
General Features
| Living Area | 2576 |
|---|---|
| Heating | Forced Air |
| Cooling | Central Air |
| Utilities | Sewer Connected |
| Roof | Shingle |
| Appliances | Disposal,Tankless Water Heater,Dishwasher,Gas Range |
| Zoning | Corona De Tuc - CR3 |
| Garage Spaces | 4 |
| Association Fee Includes | None |
| Patio/Porch Features | Patio |
| Architectural Style | Modern |
| Pool Features | None |
| Security Features | None |
| Construction Materials | Stucco Finish |
| Year Built | 2026 |
| View | Residential |
| Township | 17 |
| Levels | One |
| Property Subtype | Single Family Residence |
| Tax Year | 2026 |
| Parcel Number | 305-35-1050 |
| Community Features | None |
| Accessibility | Door Levers |
| Assoc Fee Paid Per | Quarterly |
| County | Pima |
| Property Type | Residential |
| Association Amenities | None |
| HOA | true |
| Attached Garage | false |
| Subdivision Name | New Tucson Unit NO. 9 (1-404) |
| Facing Direction | South |
| Garage Y/N | No |
| Full Baths | 3 |
| Status | Active |
| Directions | South on Houghton to Sahuarita Road, turn south on Harrison Road to Sycamore Leaf, left on Harrison Road, turn left on Lexington st the Model home is located at 780 W Lexington st. |
| High School | Cienega |
| City | Corona de Tucson |
| Disclosures | Public Report,Affidavit of Disclosure |
| Entry Location | Unit Level |
| High School District | Vail |
| MLS Area | Southeast |
| Lot Size Units | Acres |
| Lot Size Square Feet | 8008 |
| Carport Spaces | 4 |
| Carport Y/N | No |
| Spa Features | None |
| Elementary School | Copper Ridge |
| Land Lease Y/N | No |
| Tax Annual Amount | 1472 |
| Middle/Junior High School | Corona Foothills |
| Property Condition | New Construction |
| Lease Renewal Y/N | No |
| MLS Area Minor | Southeast |
| Additional Parcels Y/N | No |
| Lease Considered Y/N | No |
| Rent Control Y/N | No |
| Standard Status | Active |
| MobileHomeRemainsYN | No |
| Legal Description | New Tucson Unit No 9 Lot 105 |
| New Construction | None |
| Water Body Access Y/N | None |
Interior Features
| Interior Amenities | High Ceilings,Entrance Foyer,Kitchen Island |
|---|---|
| Flooring | Carpet,Vinyl |
| Fireplace Features | None |
| Basement (Y/N) | false |
| Air Conditioning Y/N | true |
| Heating Y/N | true |
| Window Features | Double Pane Windows |
| Fireplace Y/N | false |
| Laundry Features | Laundry Room |
| Total Bedrooms | 5 |
| LivingAreaSource | Builder |
| Total Baths | 3 |
Exterior Features
| Fencing | Block |
|---|---|
| Parking Features | None |
| Lot Features | Decorative Gravel,Sprinkler/Drip,Sprinklers In Front,North/South Exposure |
| Water Source | Water Company |
| Lot Size Area | 0.18 |
| Spa | No |
| Building Area Total | 2576 |
| Lot Dimensions | 104' X 77' X 104' X 77' |
| Lot Size Acres | 0.18 |
| Road Surface Type | Paved |
| Lot Size Source | Other |
| Covered Spaces | 8 |
| Crops Included Y/N | No |
| Road Responsibility | County |
| Horse Y/N | false |
| Irrigation Water Rights Y/N | No |
Amenities
- Foreclosure
- Views
- Short Sale
- New Construction
- Adult 55+
- Lease To Own
- No HOA Fees
- Furnished
- Primary On Main
- Air Conditioning
- Seller Finance
- Green
- Fixer Upper
- Horse
- Golf
- Fireplace
- Deck
- Garage
- Basement
- Pool
Property vs Single Family Average in 85641
Price
Taxes
Year Built

