









Address
1008 N Avenida Jeanine, Tucson, AZ
Price
$ 437,000
Property Attributes
- ID#22617573
- TypeSingle Family
- Listing Status Active
- CountyPima
- CityTucson
- AreaEast
- NeighborhoodHarrison Del Sol (1-161)
- Zip85748
- StyleContemporary
- Year Built2001
- Taxes$ 3121
- Price$ 437,000
- Bedrooms3
- Full Bathrooms2
- Half Bathrooms0
- Sqr Footage2040
- Lot Size0.14 Acres
Data Source:
Multiple Listing Service of Southern Arizona
Property Description
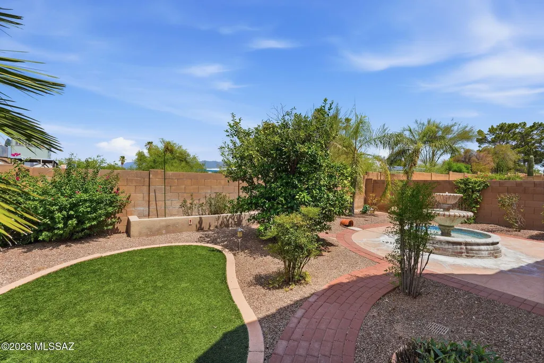
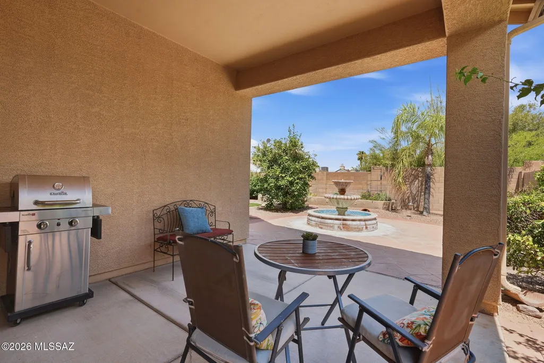
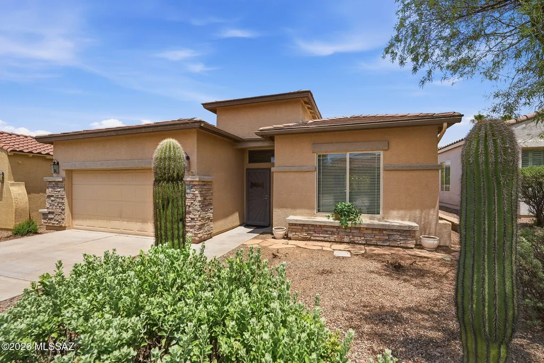
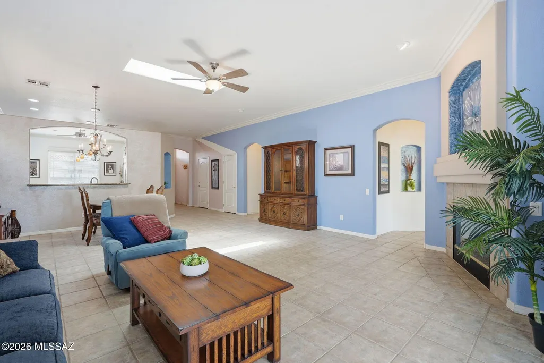
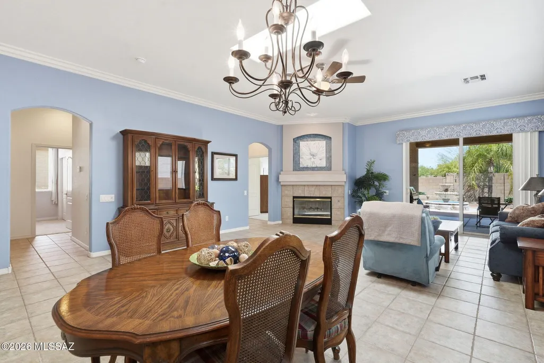
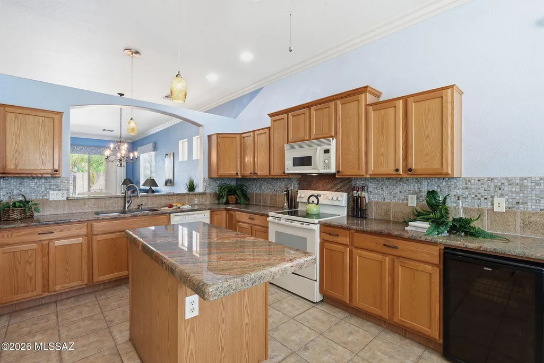
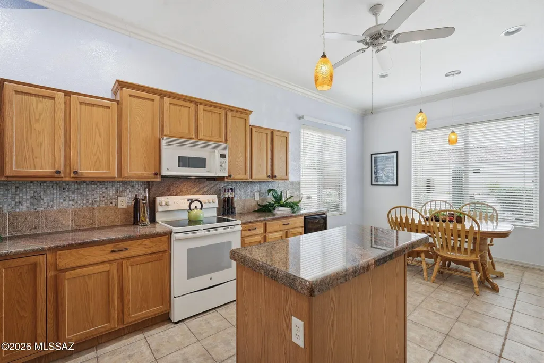
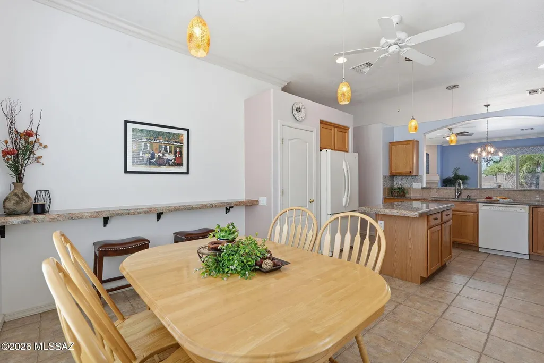
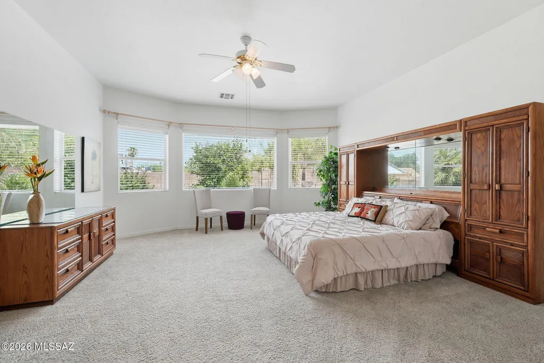
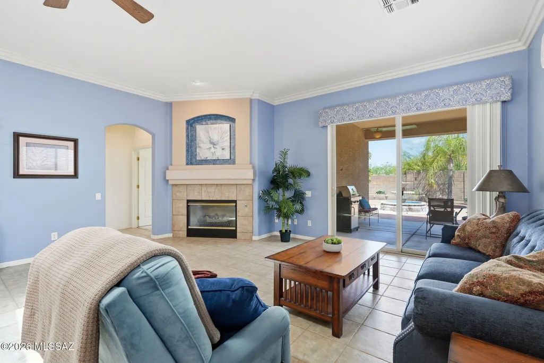
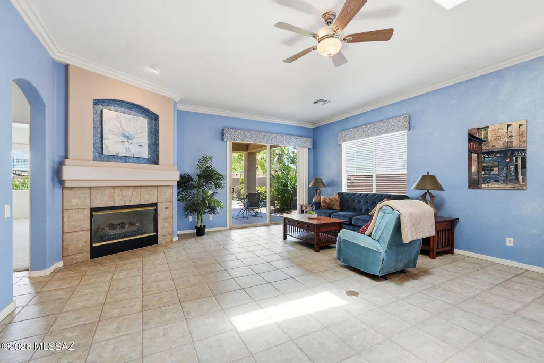
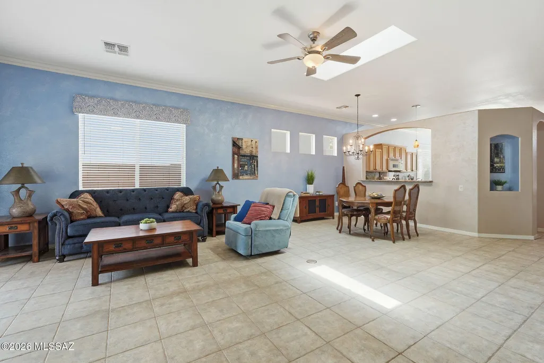
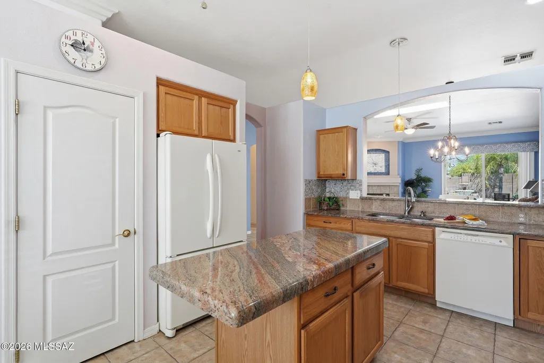
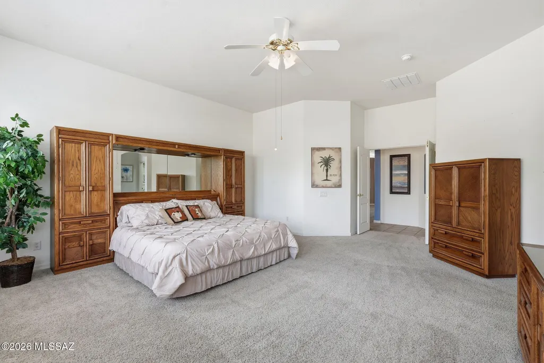
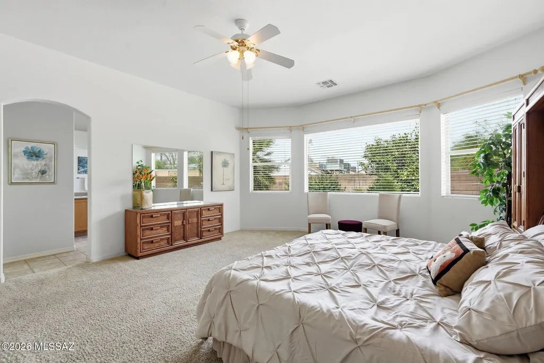
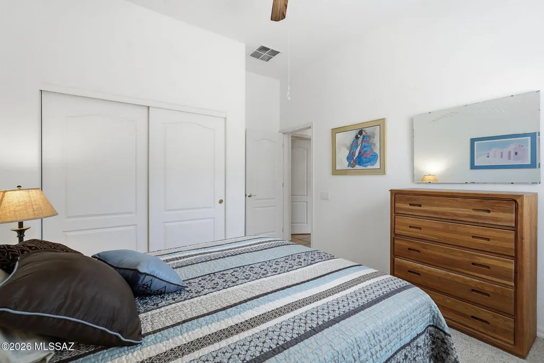
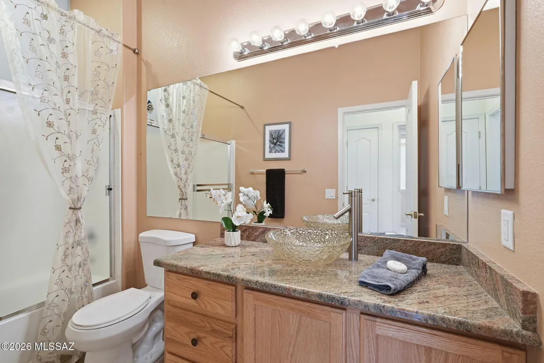
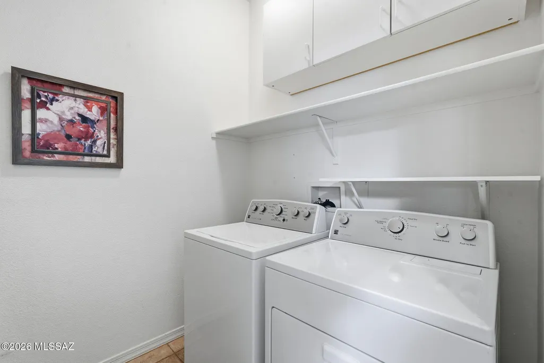
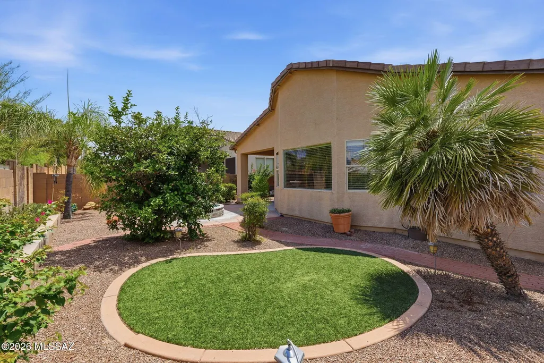
NEW ROOF INCLUDING NEW UNDERLAYMENT Sept 2026 & EXTERIOR FRESHLY PAINTED Aug 2026. Welcome to this warm & inviting 2,040 sq ft single-level home, where comfort meets easy desert living! Inside, you will find a bright, move-in-ready layout featuring durable ceramic tile in the main living areas and cozy carpet in all three bedrooms. One guest bedroom even includes a built-in wall bed, making it perfect for overnight visitors or a home office. The heart of the home is the lovely kitchen, showcasing gorgeous granite countertops, a pantry, a cozy breakfast nook, and its own beverage fridge. Unwind by the natural gas fireplace in the living room, or retreat to the primary suite, which offers dual sinks, separate shower, and a relaxing garden tub. " NEW ROOF INCLUDING NEW UNDERLAYMENT Sept 2026 & EXTERIOR FRESHLY PAINTED Aug 2026. " Spacious Layout: 2,040 sq ft single-level home with 3 bedrooms and 2 bathrooms. " Prime Location: Nestled in a friendly Eastside neighborhood with paved streets, sidewalks, and quick access to shopping and dining. " Premium Finishes: Sleek granite countertops in the kitchen and durable ceramic tile throughout the main living areas. " Upgraded Kitchen: Equipped with a walk-in pantry, island, cozy breakfast nook, refrigerator, and a beverage fridge. " Comfortable Living: Bright, move-in-ready floor plan featuring a cozy natural gas fireplace. " Primary Retreat: Relaxing suite offering dual sinks, a separate walk-in shower, and a deep garden tub. " Flexible Bedrooms: Smart guest room with a built-in wall bed, ideal for a home office or overnight visitors. " Backyard Oasis: Large, covered patio opening to lush turf grass, mature shrubs, a water fountain, and a navel orange tree. " Ample Storage: 2-car garage fitted with handy, built-in storage cabinets. " Move-In Ready: Full-sized laundry room with the washer and dryer included. There is also a convenient laundry room and the washer and dryer are included! Step outside to your private backyard oasis, where a large, covered patio opens to lush turf grass, mature shrubs, a soothing water fountain, and a mature navel orange tree. Nestled in a friendly Eastside neighborhood with paved streets and sidewalks, this home is just minutes from shopping and dining. Plus, the 2-car garage features handy, built-in cabinets.
General Features
| Living Area | 2040 |
|---|---|
| Heating | Forced Air,Natural Gas |
| Cooling | Central Air,Ceiling Fans |
| Utilities | Sewer Connected |
| Roof | Tile |
| Appliances | Disposal,Dishwasher,Electric Range,Lazy Susan,Microwave,Refrigerator |
| Zoning | Tucson - R1 |
| HOA Fee | 24.5 |
| Garage Spaces | 2 |
| Association Fee Includes | Blanket Ins Policy,Common Area Maint |
| Patio/Porch Features | Slab,Covered,Patio |
| Architectural Style | Contemporary |
| Security Features | Wrought Iron Security Door |
| Construction Materials | Frame - Stucco |
| Year Built | 2001 |
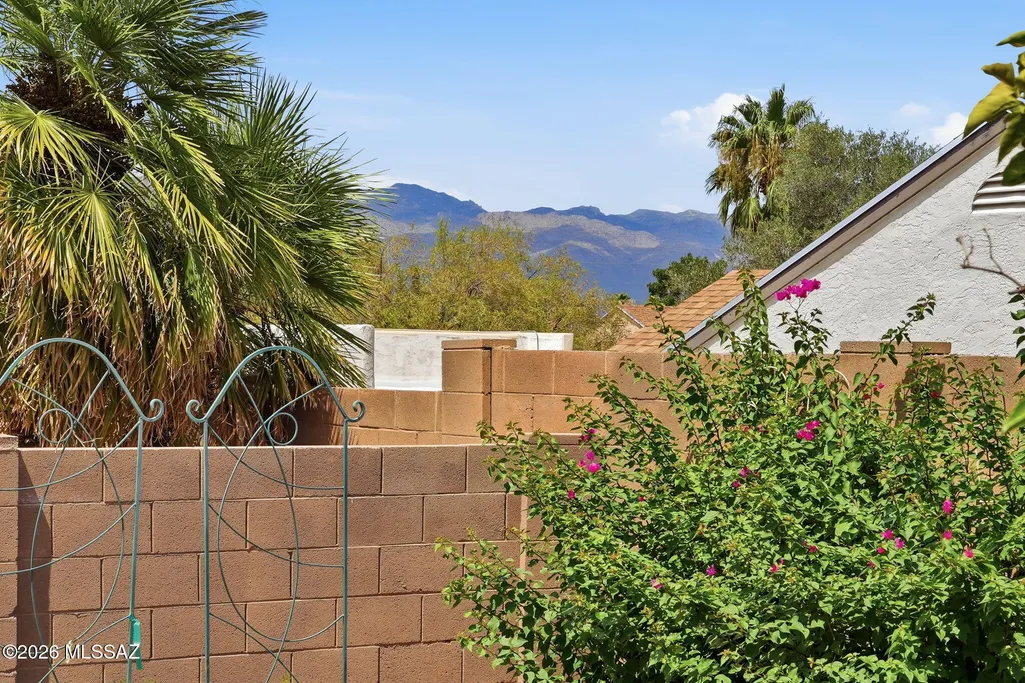
| View | Mountain(s),Sunrise |
| Township | 14 |
| Levels | One |
| Property Subtype | Single Family Residence |
| Tax Year | 2025 |
| Parcel Number | 133-44-2740 |
| Community Features | Paved Street,Sidewalks |
| Accessibility | None |
| Assoc Fee Paid Per | Quarterly |
| County | Pima |
| Property Type | Residential |
| Association Amenities | None |
| HOA | true |
| Attached Garage | true |
| Subdivision Name | Harrison Del Sol (1-161) |
| Facing Direction | West |
| Full Baths | 2 |
| Status | Active |
| Directions | Harrison/Speedway, east to Avenida Jeanine, south to address on left. |
| High School | Sabino |
| City | Tucson |
| Disclosures | Seller Prop Disclosure,Insurance Claims History Report |
| Association Name | Pinehurst |
| High School District | TUSD |
| MLS Area | East |
| Lot Size Units | Acres |
| Lot Size Square Feet | 5981 |
| Spa Features | None |
| Elementary School | Henry |
| Tax Annual Amount | 3121 |
| Middle/Junior High School | Gridley |
| MLS Area Minor | East |
| Standard Status | Active |
| Legal Description | Harrison Del Sol Lot 12 |
| AttributionContact | 520-918-8888 |
Interior Features
| Interior Amenities | High Ceilings,Walk-In Closet(s),Kitchen Island |
|---|---|
| Flooring | Carpet,Ceramic Tile |
| Total Fireplaces | 1 |
| Fireplace Features | Living Room,Gas |
| Basement (Y/N) | false |
| Air Conditioning Y/N | true |
| Heating Y/N | true |
| Fireplace Y/N | true |
| Laundry Features | Dryer,Washer,Laundry Room,Gas Dryer Hookup |
| Total Bedrooms | 3 |
| LivingAreaSource | Assessor |
| Total Baths | 2 |
| Pantry | Closet |
Exterior Features
| Exterior Amenities | Fountain,Native Plants |
|---|---|
| Fencing | Block |
| Parking Features | Electric Door Opener,Attached Garage Cabinets |
| Lot Features | East/West Exposure,Previously Developed,Subdivided,Decorative Gravel,Shrubs,Sprinkler/Drip,Sprinklers In Front |
| Water Source | Public |
| Lot Size Area | 0.14 |
| Building Area Total | 2040 |
| Lot Dimensions | Irregular |
| Lot Size Acres | 0.14 |
| Road Surface Type | Paved |
| Lot Size Source | Assessor |
| Covered Spaces | 2 |
| Road Responsibility | County |
| Horse Y/N | false |
Amenities
- Foreclosure
- Views
- Short Sale
- New Construction
- Adult 55+
- Lease To Own
- No HOA Fees
- Furnished
- Primary On Main
- Air Conditioning
- Seller Finance
- Green
- Fixer Upper
- Horse
- Golf
- Fireplace
- Deck
- Garage
- Basement
- Pool
Property vs Single Family Average in 85748
Price
Taxes
Year Built
 The data relating to real estate listings on this website comes in part from the Internet Data Exchange (IDX) program of Multiple Listing Service of Southern Arizona. IDX information is provided exclusively for consumers' personal, non-commercial use and may not be used for any purpose other than to identify prospective properties consumers may be interested in purchasing. Listings provided by brokerages other than REMAX Horizon are identified with the MLSSAZ IDX Logo. All Information Is Deemed Reliable
