



Address
5056 E 4th Street, Tucson, AZ
Price
$ 234,000
Property Attributes
- ID#22616109
- TypeSingle Family
- Listing Status Active
- CountyPIMA
- CityTucson
- AreaCentral
- NeighborhoodSpeedway Tracts
- Zip85711
- StyleSouthwestern
- Year Built1951
- Taxes$ 1873
- Price$ 234,000
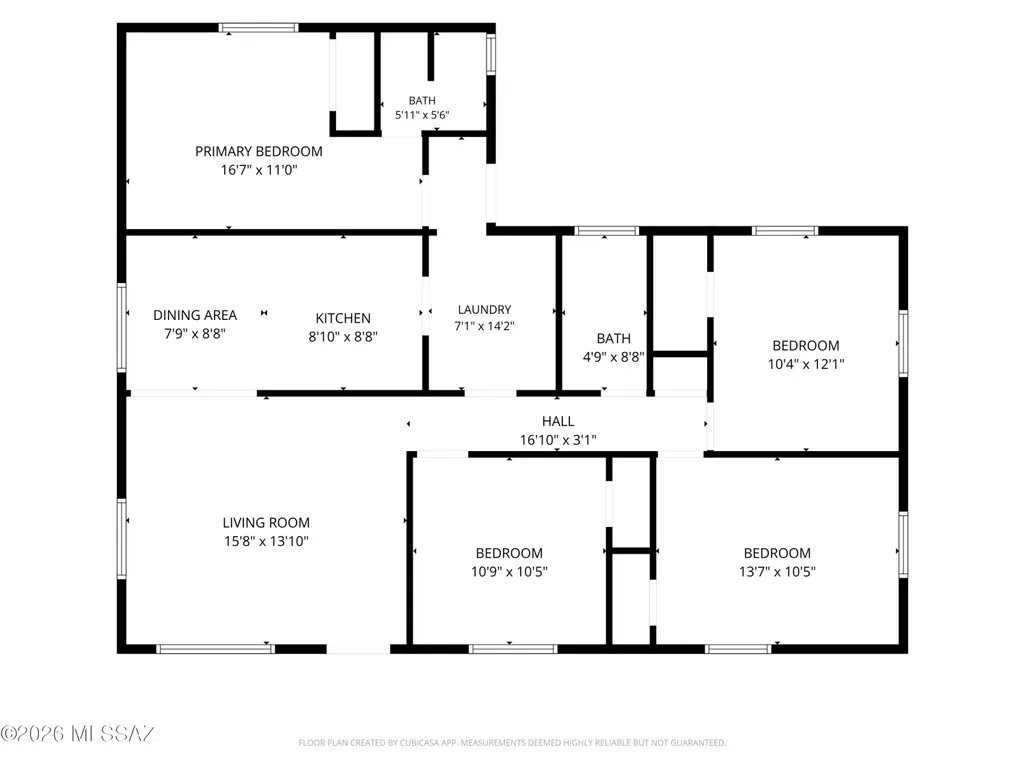
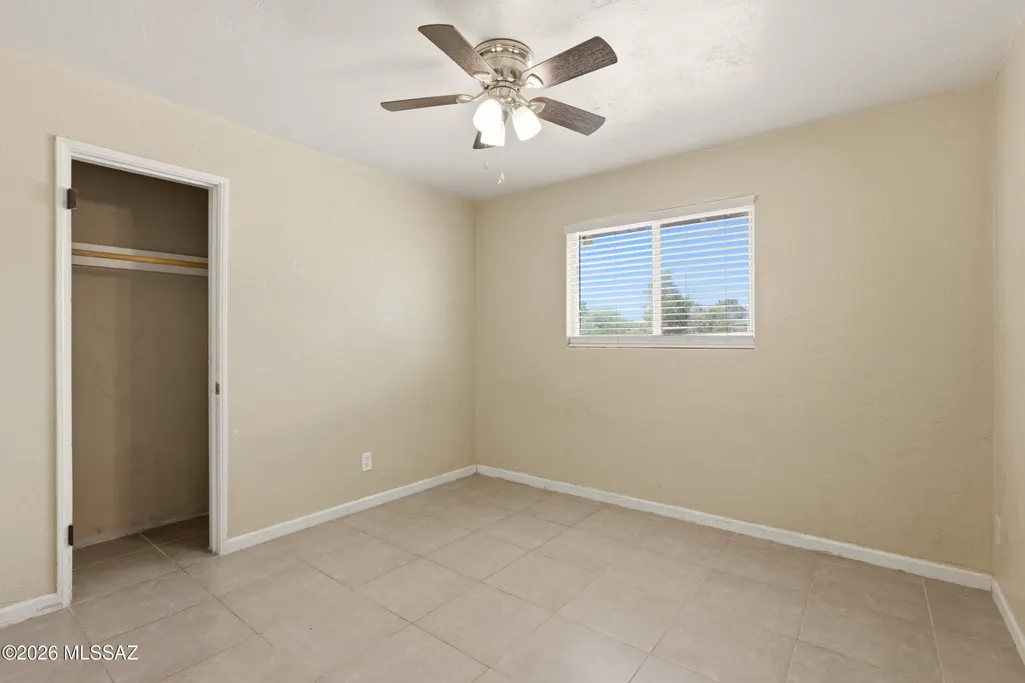
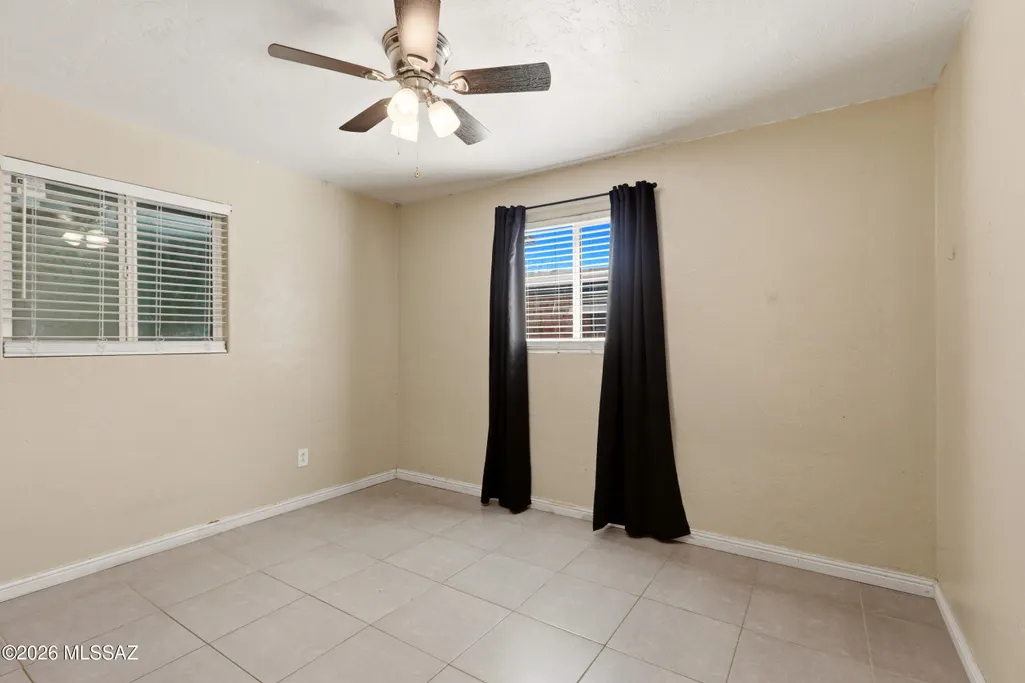
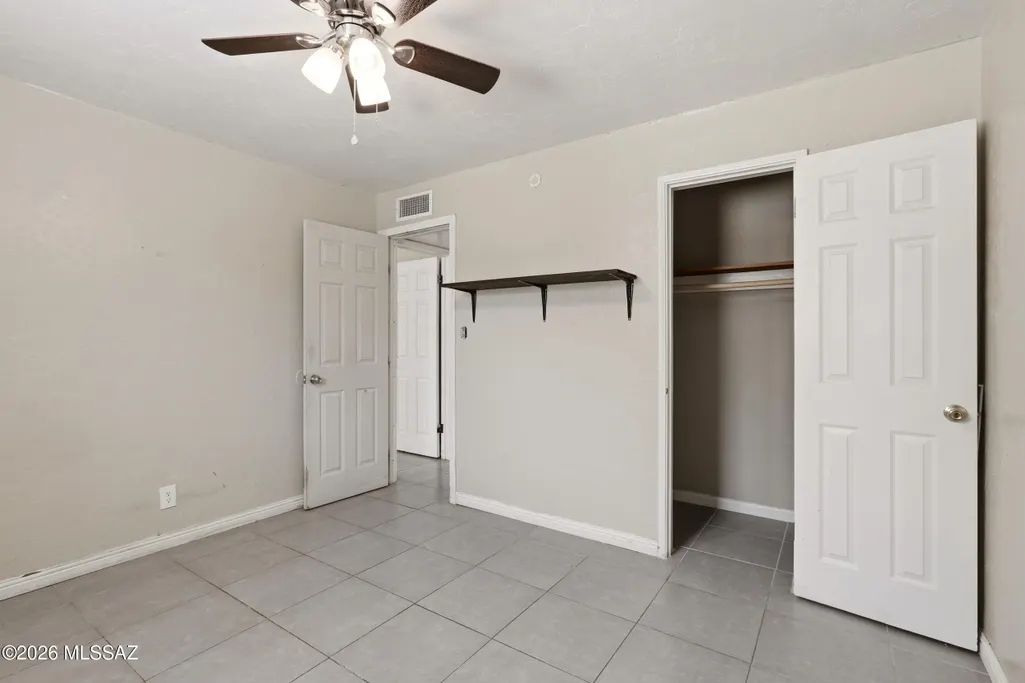
- Bedrooms4
- Full Bathrooms2
- Half Bathrooms0
- Sqr Footage1282
- Lot Size0.18 Acres
Data Source:
Multiple Listing Service of Southern Arizona
Property Description
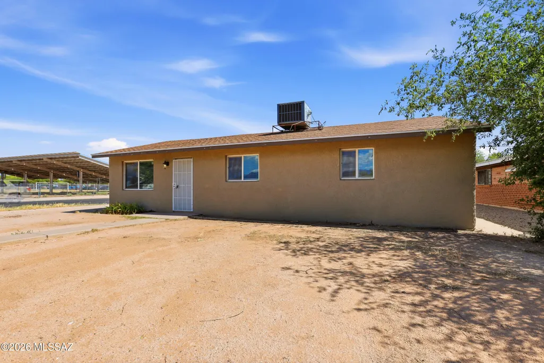
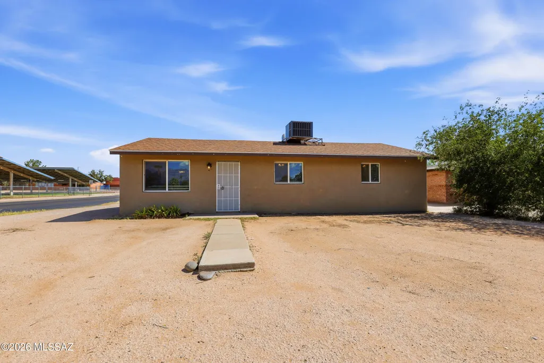
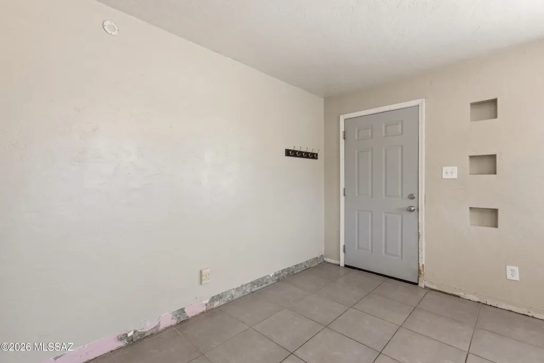
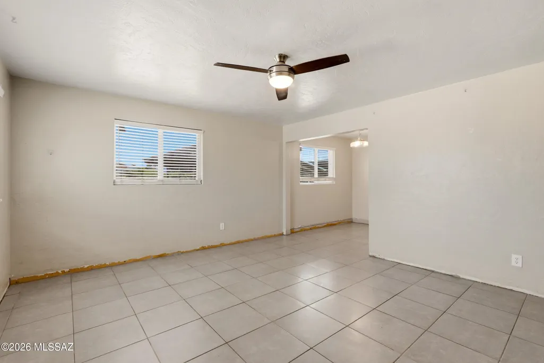
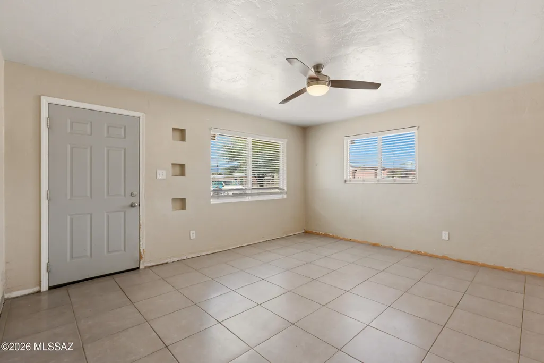
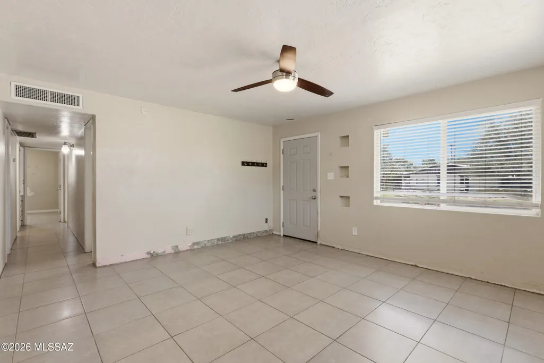
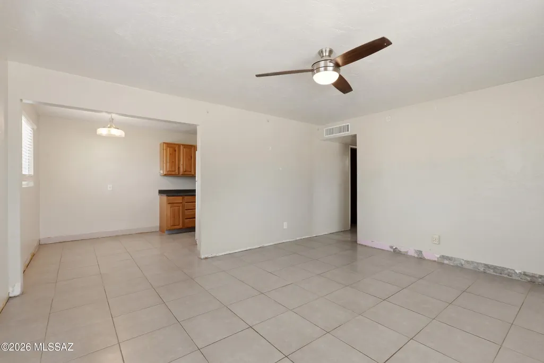
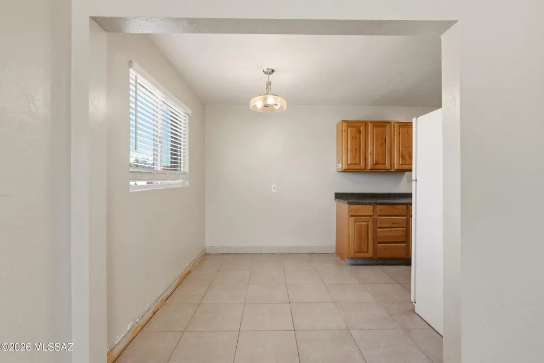
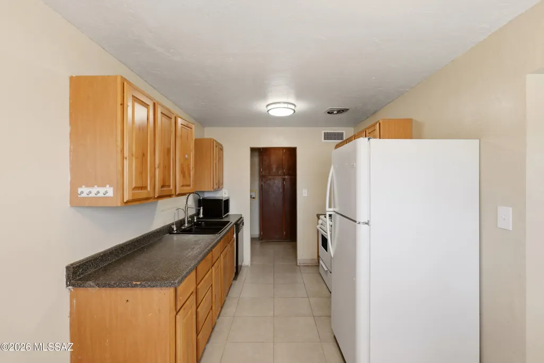
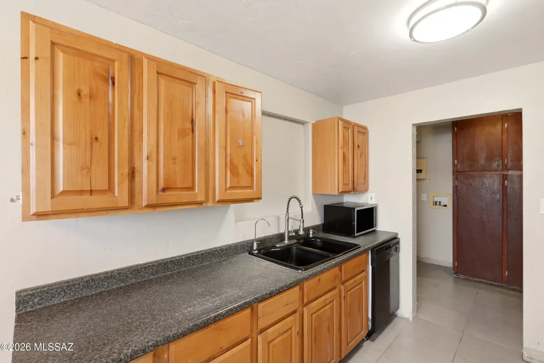
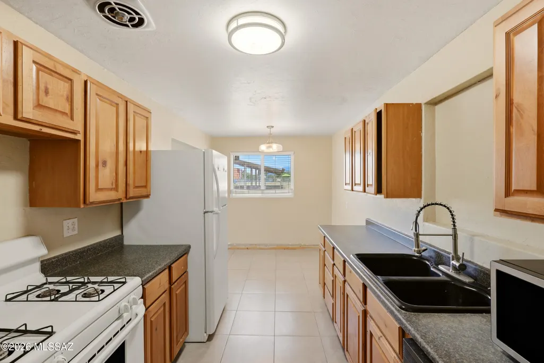
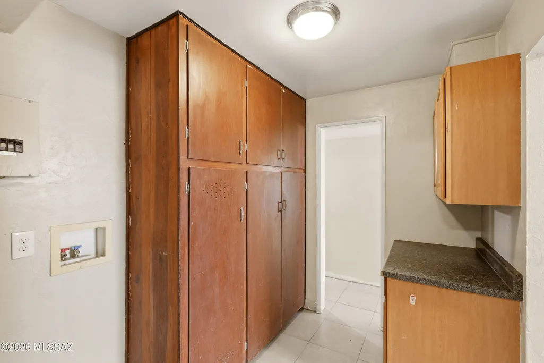
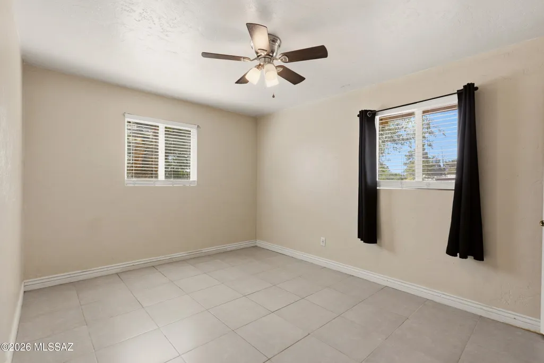
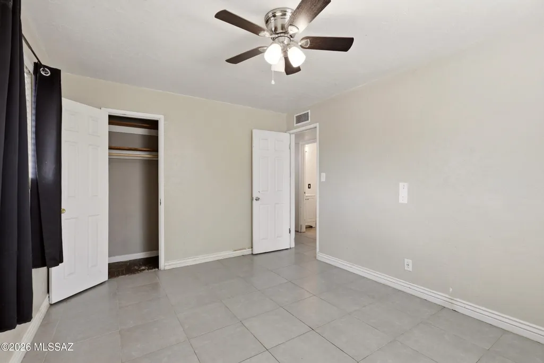
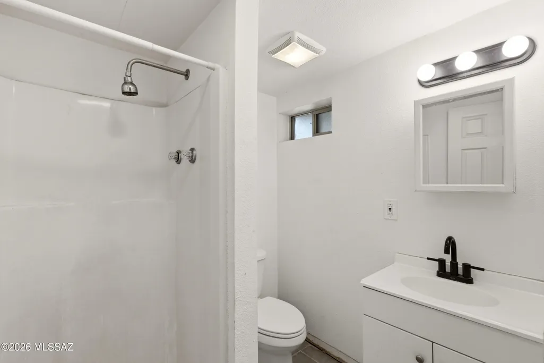
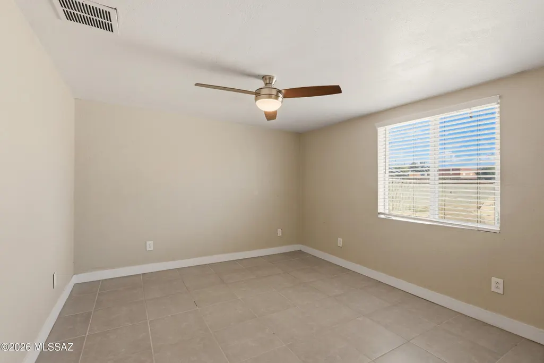
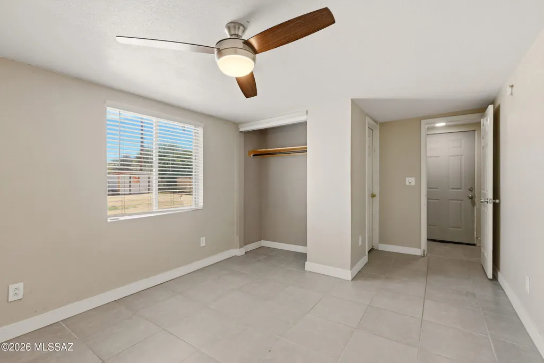
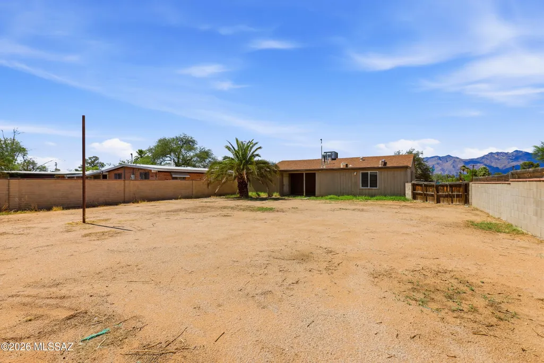
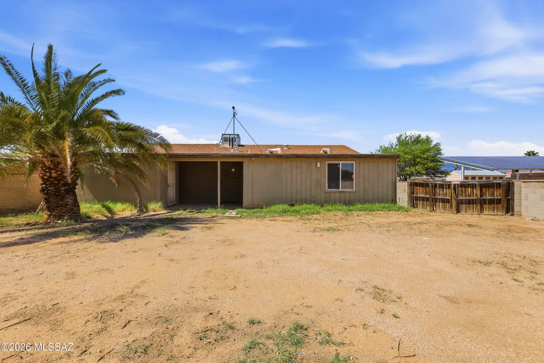
Opportunity knocks! This solid 4-bedroom, 2-bath home is ready for its next chapter and offers incredible potential for investors, flippers, or buyers looking to build equity. With great bones, a functional layout, and major updates already started, this fixer-upper is the perfect canvas to make your own. Enjoy the peace of mind of a new water heater and a newer roof, allowing you to focus your budget on cosmetic improvements and personalization. Conveniently located near shopping, dining, schools, parks, and commuter routes, this property is full of possibilities. Bring your vision and transform this house into something truly special!
| Elementary School | Middle School | High School |
|---|---|---|
| Howell Elementary School | Dodge Traditional Magnet Middle School | Tucson High School |
General Features
| Living Area | 1282.0 |
|---|---|
| Heating | Heat Pump |
| Cooling | Central Air |
| Utilities | Sewer Connected |
| Roof | Shingle |
| Appliances | Dishwasher |
| Zoning | Tucson - R1 |
| Garage Spaces | 0.0 |
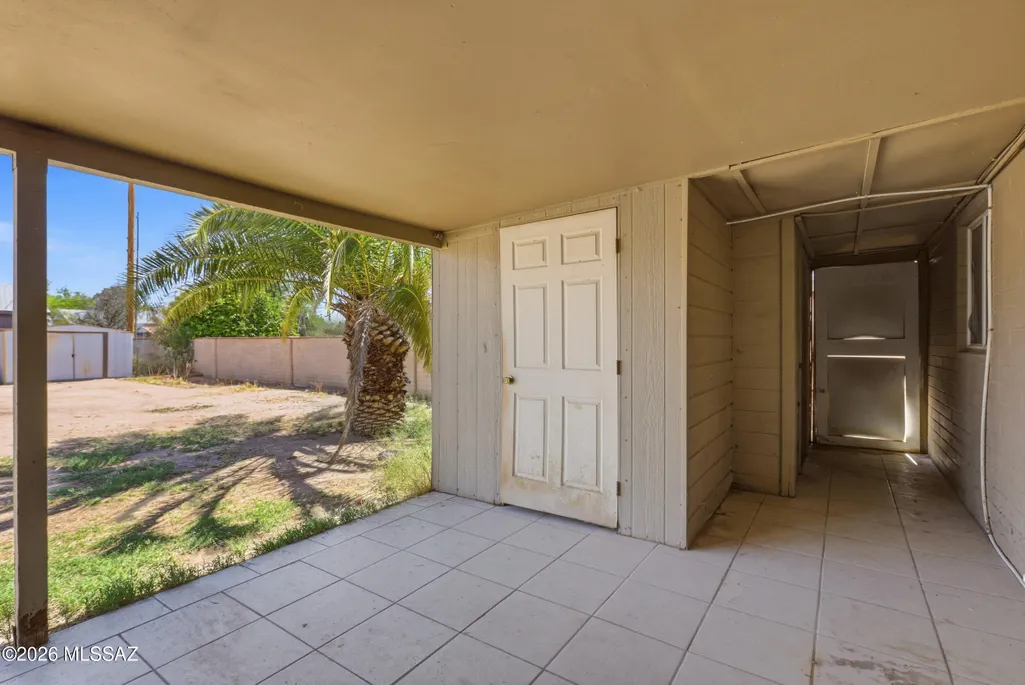
| Patio/Porch Features | Covered,Patio |
| Architectural Style | Southwestern |
| Security Features | None |
| Construction Materials | Masonry Stucco |
| Year Built | 1951 |
| View | None |
| Township | 14 |
| Levels | One |
| Property Subtype | Single Family Residence |
| Tax Year | 2025 |
| Parcel Number | 127-04-2350 |
| Community Features | Paved Street,Sidewalks |
| Accessibility | None |
| County | Pima |
| Property Type | Residential |
| HOA | No |
| Attached Garage | No |
| Subdivision Name | Speedway Tracts |
| Garage Y/N | No |
| Full Baths | 2 |
| Status | Active |
| Directions | Broadway/Swan - N on Swan,E on 4th St to property on the SW corner of 4th St and Rosemont. |
| High School | Tucson |
| City | Tucson |
| Disclosures | Seller Prop Disclosure,Lead-Based Paint |
| High School District | TUSD |
| MLS Area | Central |
| Lot Size Units | Acres |
| Lot Size Square Feet | 7754.0 |
| Carport Spaces | 0.0 |
| Carport Y/N | No |
| Spa Features | None |
| Elementary School | Howell |
| Land Lease Y/N | No |
| Tax Annual Amount | 1873.52 |
| Middle/Junior High School | Dodge Traditional Magnet |
| Lease Renewal Y/N | No |
| MLS Area Minor | Central |
| Additional Parcels Y/N | No |
| Lease Considered Y/N | No |
| Rent Control Y/N | No |
| Standard Status | Active |
| MobileHomeRemainsYN | No |
| Legal Description | From Parcel:001010010 /Speedway Tracts E60' N135' Lot 5 Blk 7 |
| New Construction | None |
| Water Body Access Y/N | None |
Interior Features
| Flooring | Carpet,Ceramic Tile |
|---|---|
| Fireplace Features | None |
| Basement (Y/N) | No |
| Air Conditioning Y/N | Yes |
| Heating Y/N | Yes |
| Fireplace Y/N | No |
| Laundry Features | Laundry Room |
| Total Bedrooms | 4 |
| LivingAreaSource | Assessor |
| Total Baths | 2 |
Exterior Features
| Exterior Amenities | None |
|---|---|
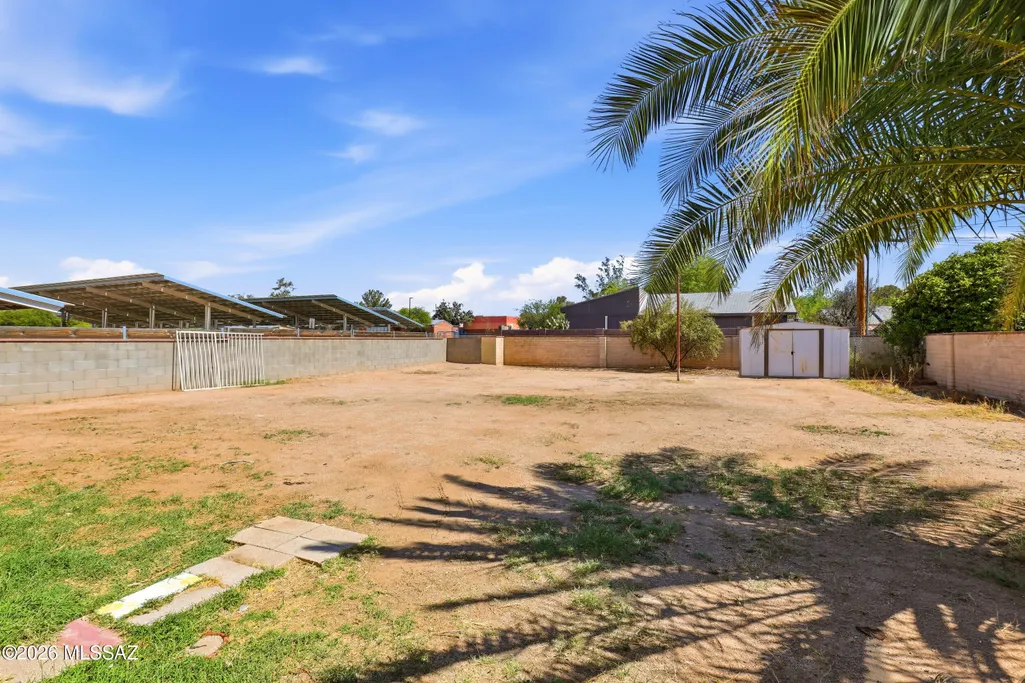
| Fencing | Block |
| Parking Features | None |
| Lot Features | Subdivided,Corner Lot |
| Water Source | Public |
| Lot Size Area | 0.18 |
| Spa | No |
| Building Area Total | 1282.0 |
| Lot Dimensions | 57' x 133' x 60' x 133' |
| Lot Size Acres | 0.18 |
| Road Surface Type | Paved |
| Lot Size Source | Assessor |
| Covered Spaces | 0.0 |
| Crops Included Y/N | No |
| Road Responsibility | City |
| Horse Y/N | No |
| Irrigation Water Rights Y/N | No |
Amenities
- Foreclosure
- Views
- Short Sale
- New Construction
- Adult 55+
- Lease To Own
- No HOA Fees
- Furnished
- Primary On Main
- Air Conditioning
- Seller Finance
- Green
- Fixer Upper
- Horse
- Golf
- Fireplace
- Deck
- Garage
- Basement
- Pool
Property vs Single Family Average in 85711
Price
Taxes
Year Built
Visits

