







Address
9645 E Meola Drive, Tucson, AZ
Price
$ 419,990
Property Attributes
- ID#22614691
- TypeSingle Family
- Listing Status Pending
- CountyPIMA
- CityTucson
- AreaUpper Southeast
- NeighborhoodLa Escalera Phase 1
- Zip85747
- StyleSpanish,Contemporary
- Year Built2026
- Taxes$ 162
- Price$ 419,990
- Bedrooms5
- Full Bathrooms3
- Half Bathrooms0
- Sqr Footage2467
- Lot Size0.08 Acres
Data Source:
Multiple Listing Service of Southern Arizona
Property Description
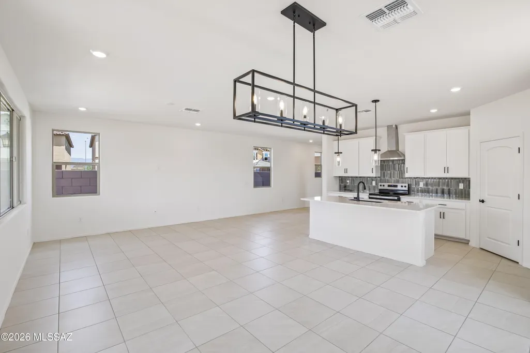
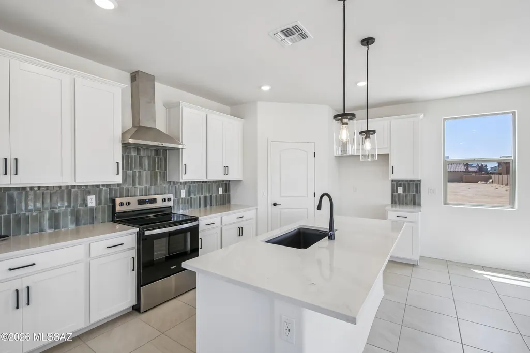
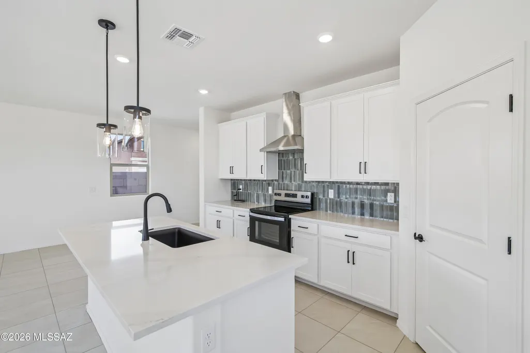
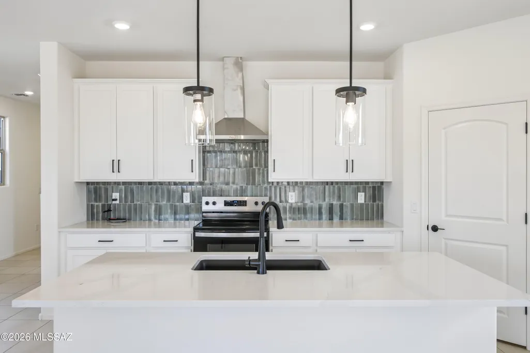
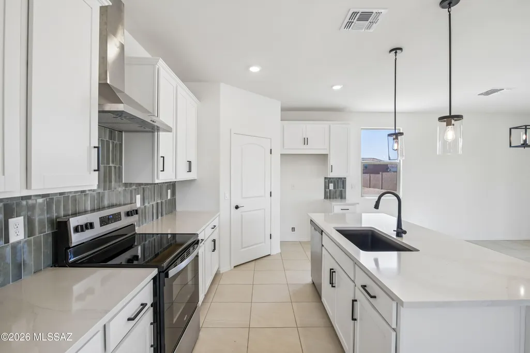
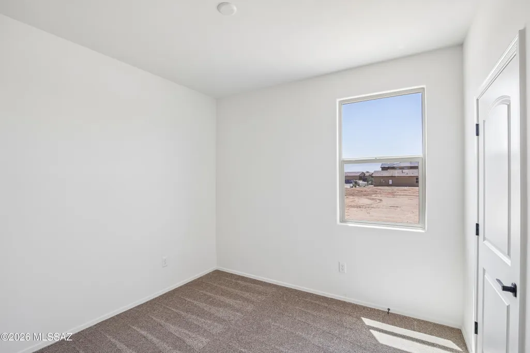
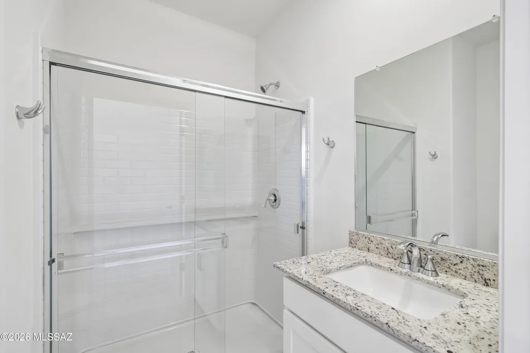
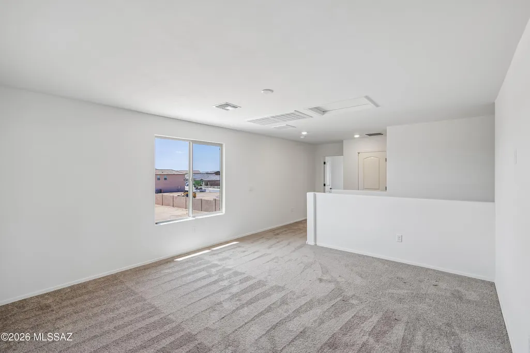
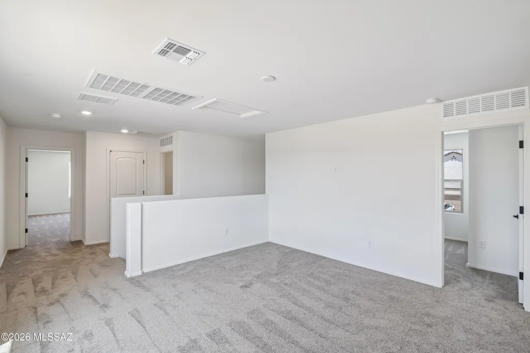
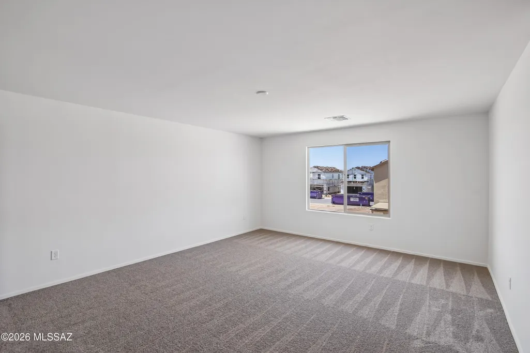
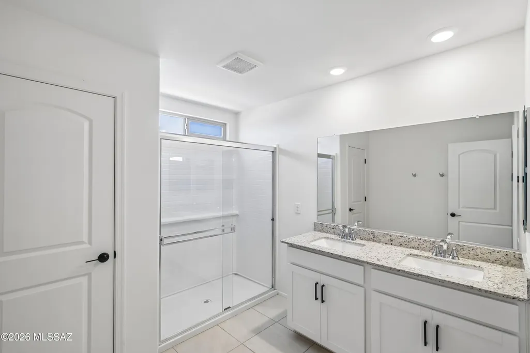
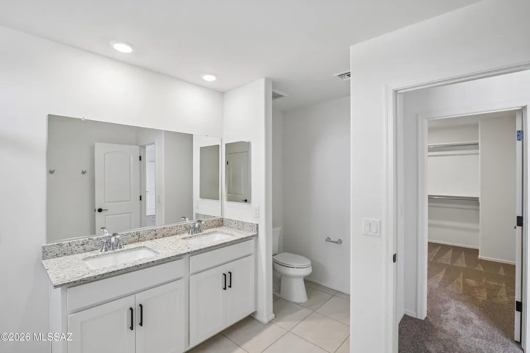
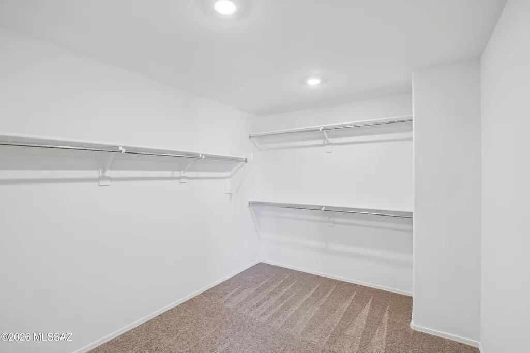
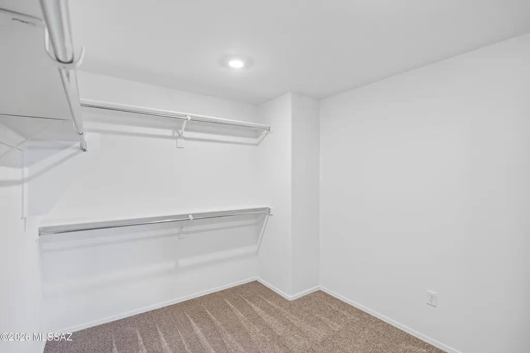
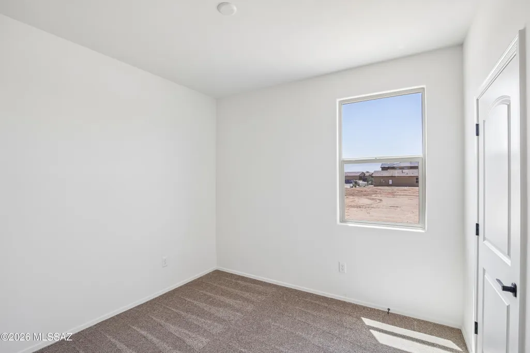
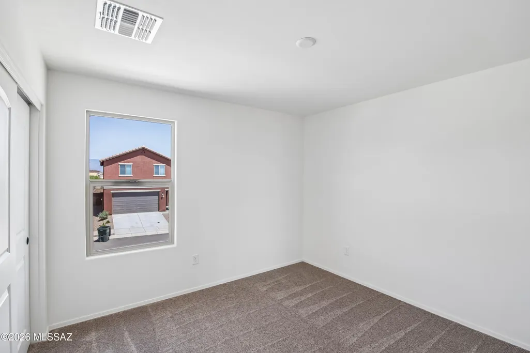
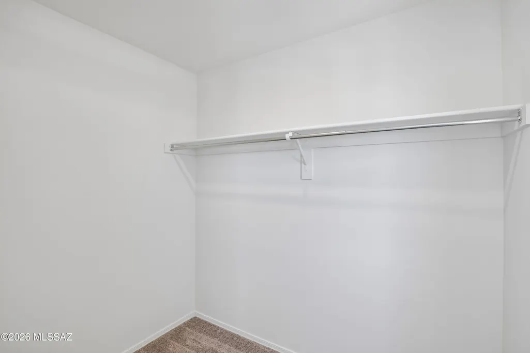
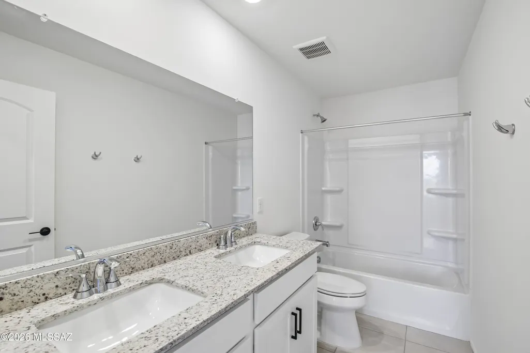
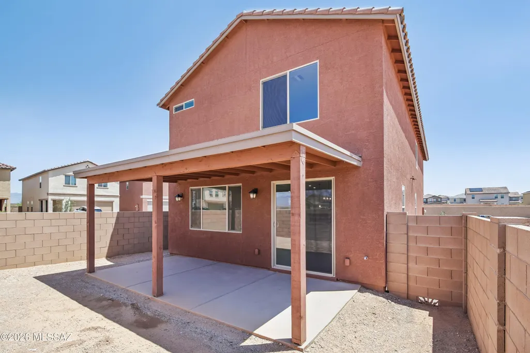
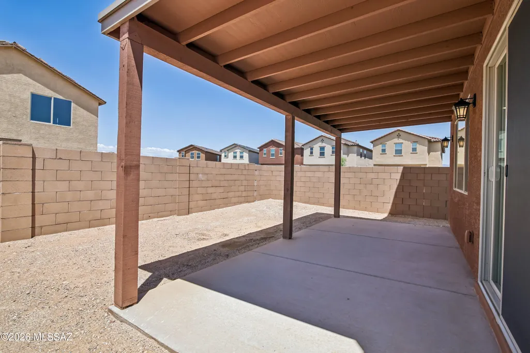
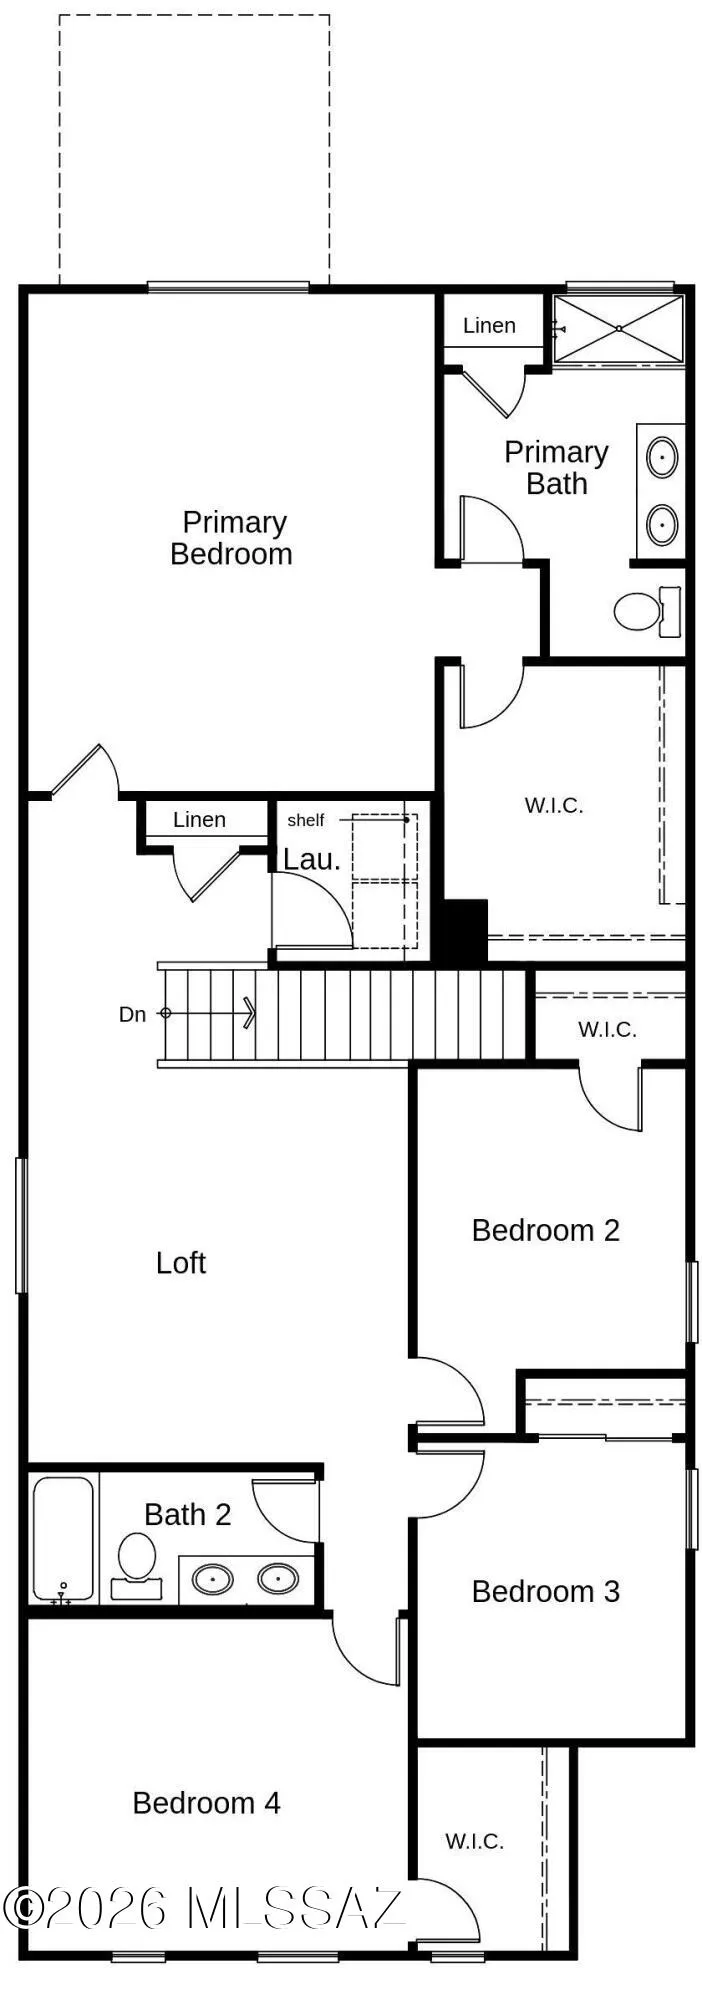
Beautiful premier master plan by Rita Ranch. Set on a corner homesite, this two-story, 5-bedroom, 3 bath home features a 9-ft. ceiling height at the first floor and ceramic tile flooring. The spacious great room leads to a covered back patio. The kitchen showcases Silestone® countertops, 42'' upper cabinets, 42'' white upper cabinets with crown moulding, an island, walk-in pantry and Whirlpool® stainless steel appliances, including an electric range with hood and a dishwasher. Bedroom 2 and the convenient downstairs bedroom 5 includes a walk-in closet. Upstairs, the loft creates space for movie night. The primary suite boasts a walk-in closet and adjoining bathroom with a dual-sink vanity and walk-in shower. Price includes discount predicated on using seller's preferred lender KBHS.
| Elementary School | Middle School | High School |
|---|---|---|
| Mesquite Elementary School | Desert Sky Middle School | Vail Dist Opt High School |
General Features
| Living Area | 2467.0 |
|---|---|
| Heating | Electric,Heat Pump,ENERGY STAR Qualified Equipment |
| Cooling | Ceiling Fans Pre-Wired,Central Air,ENERGY STAR Qualified Equipment |
| Utilities | Sewer Connected |
| Roof | Tile |
| Appliances | Disposal,ENERGY STAR Qualified Dishwasher,Electric Range,Exhaust Fan |
| Zoning | Tucson - PAD |
| HOA Fee | 62.0 |
| Garage Spaces | 2.0 |
| Association Fee Includes | Common Area Maint |
| Patio/Porch Features | Covered,Patio |
| Architectural Style | Spanish,Contemporary |
| Pool Features | None |
| Security Features | None |
| Construction Materials | Frame - Stucco |
| Year Built | 2026 |
| View | None |
| Township | 15 |
| Levels | Two |
| Property Subtype | Single Family Residence |
| Tax Year | 2025 |
| Parcel Number | 141-46-1410 |
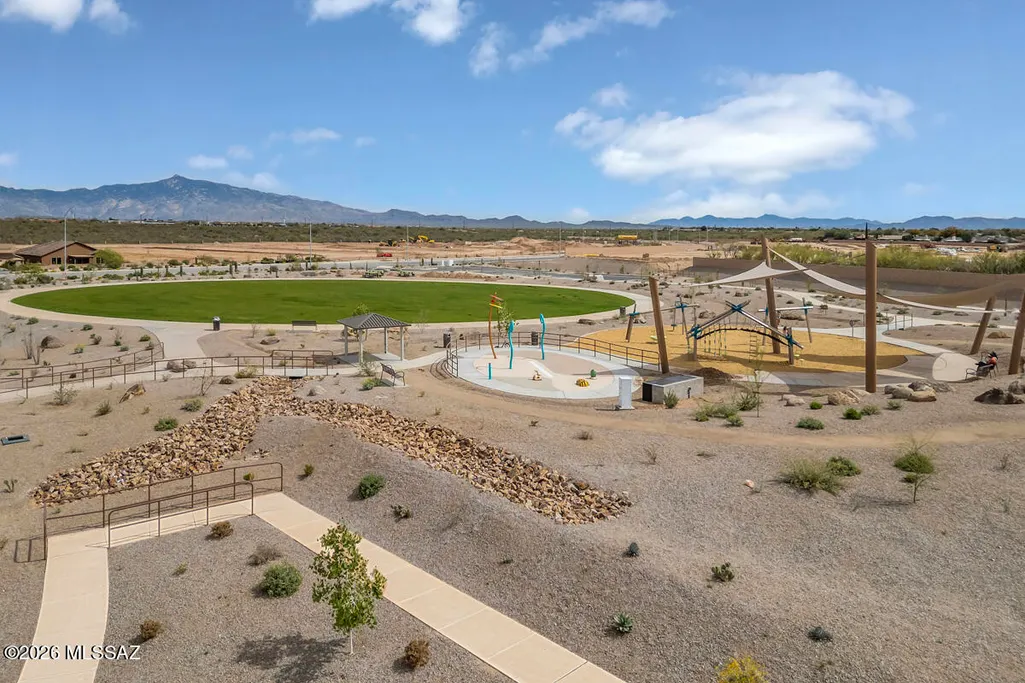
| Community Features | Park |
| Accessibility | Door Levers |
| Assoc Fee Paid Per | Monthly |
| County | Pima |
| Property Type | Residential |
| Association Amenities | Other,Park |
| HOA | Yes |
| Attached Garage | Yes |
| Subdivision Name | La Escalera Phase 1 |
| Garage Y/N | No |
| Full Baths | 3 |
| Status | Pending |
| Directions | Houghton and Valencia West to Community and Sales Office |
| High School | Vail Dist Opt |
| City | Tucson |
| Disclosures | Public Report,Affidavit of Disclosure |
| High School District | Vail |
| MLS Area | Upper Southeast |
| Lot Size Units | Acres |
| Lot Size Square Feet | 3494.0 |
| Carport Spaces | 0.0 |
| Carport Y/N | No |
| Spa Features | None |
| Elementary School | Mesquite |
| Land Lease Y/N | No |
| Tax Annual Amount | 162.34 |
| Middle/Junior High School | Desert Sky |
| Property Condition | New Construction |
| Lease Renewal Y/N | No |
| MLS Area Minor | Upper Southeast |
| Additional Parcels Y/N | No |
| Lease Considered Y/N | No |
| Rent Control Y/N | No |
| Standard Status | Pending |
| MobileHomeRemainsYN | No |
| Legal Description | La Escalera Phase 1 Sq20233050451 Lot 141 |
| New Construction | None |
| Water Body Access Y/N | None |
Interior Features
| Interior Amenities | Heating/Cooling,Water |
|---|---|
| Flooring | Carpet,Ceramic Tile |
| Fireplace Features | None |
| Basement (Y/N) | No |
| Air Conditioning Y/N | Yes |
| Heating Y/N | Yes |
| Window Features | Double Pane Windows,ENERGY STAR Qualified Windows,Insulated Windows |
| Fireplace Y/N | No |
| Laundry Features | Electric Dryer Hookup,Laundry Room |
| Total Bedrooms | 5 |
| LivingAreaSource | Builder |
| Total Baths | 3 |
| Pantry | Walk-In |
Exterior Features
| Exterior Amenities | None |
|---|---|
| Fencing | Block |
| Parking Features | Other,Electric Door Opener |
| Lot Features | Subdivided,Decorative Gravel,Shrubs,Sprinkler/Drip,Sprinklers In Front,Corner Lot |
| Water Source | Public |
| Lot Size Area | 0.08 |
| Spa | No |
| Building Area Total | 2467.0 |
| Lot Dimensions | irregular |
| Lot Size Acres | 0.08 |
| Road Surface Type | Paved |
| Lot Size Source | Other |
| Covered Spaces | 2.0 |
| Crops Included Y/N | No |
| Road Responsibility | City |
| Horse Y/N | No |
| Irrigation Water Rights Y/N | No |
Amenities
- Foreclosure
- Views
- Short Sale
- New Construction
- Adult 55+
- Lease To Own
- No HOA Fees
- Furnished
- Primary On Main
- Air Conditioning
- Seller Finance
- Green
- Fixer Upper
- Horse
- Golf
- Fireplace
- Deck
- Garage
- Basement
- Pool
Property vs Single Family Average in 85747
Price
Taxes
Year Built

