


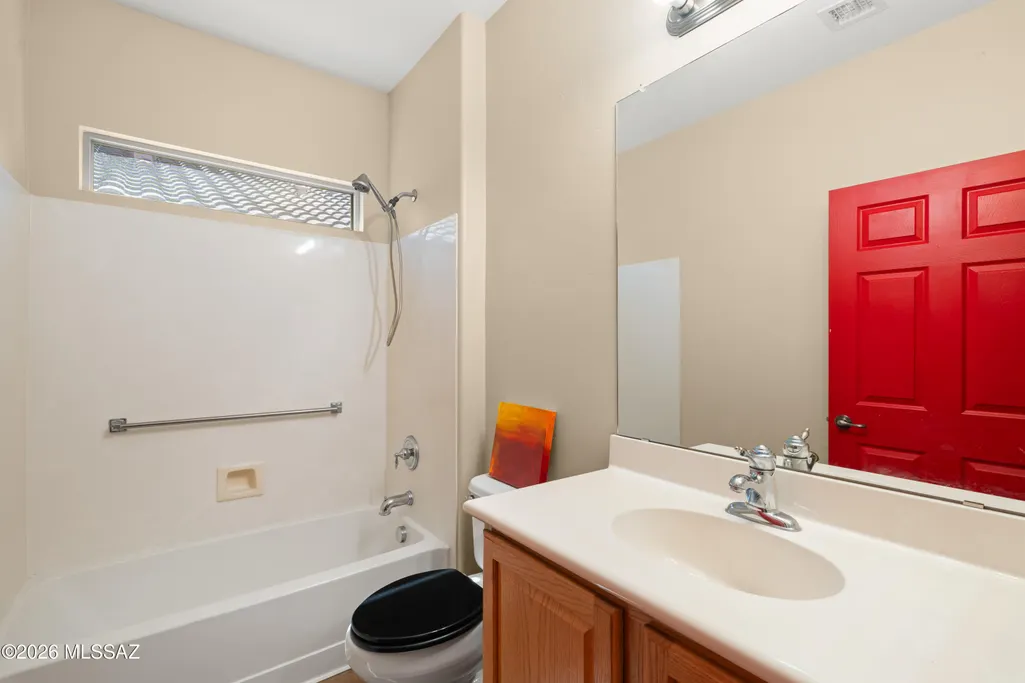
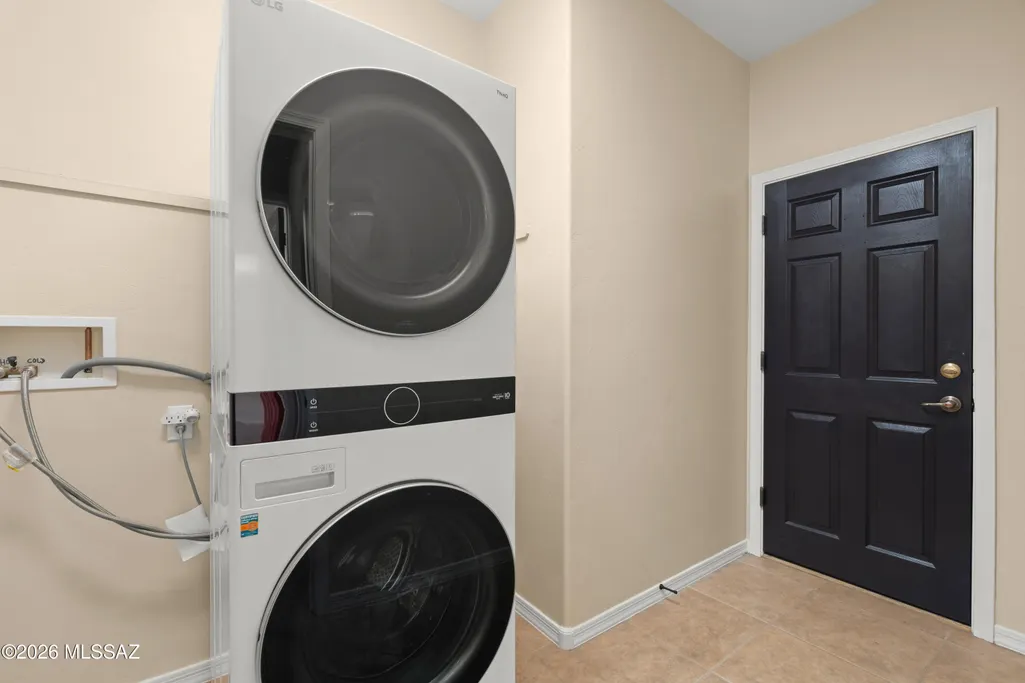

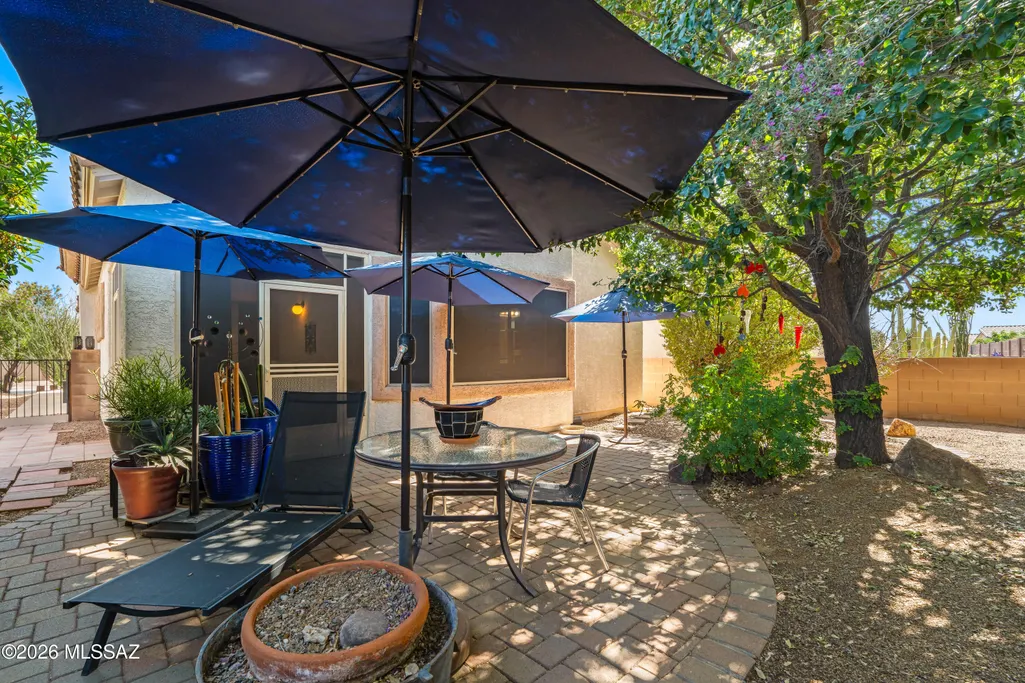
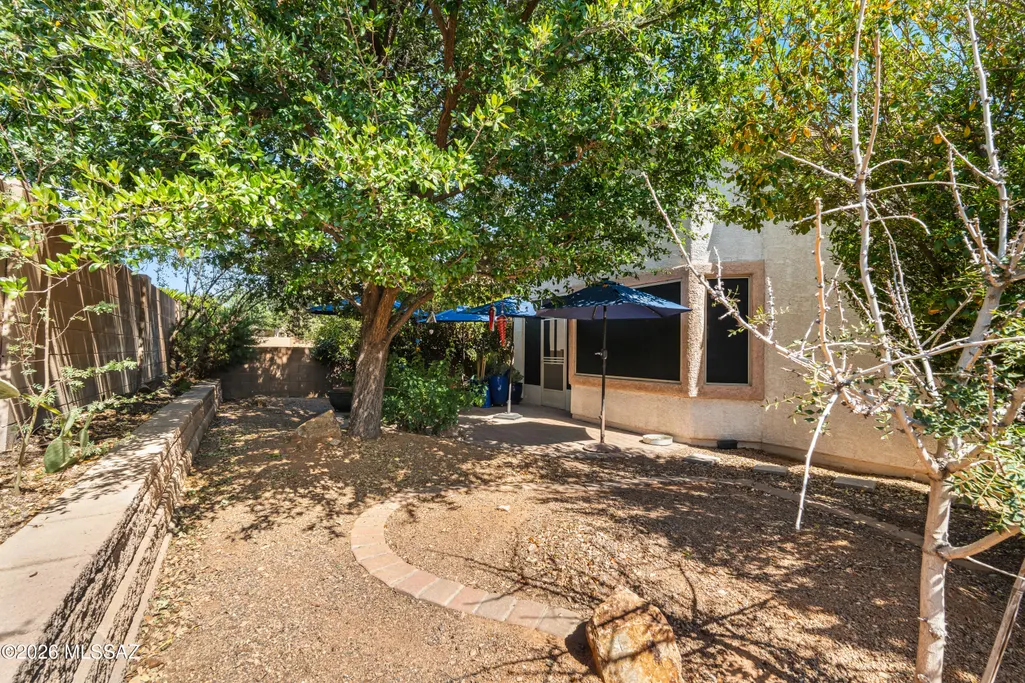

Address
649 W Calle Media Luz, Sahuarita, AZ
Price
$ 275,000
Property Attributes
- ID#22613128
- TypeSingle Family
- Listing Status Active
- CountyPIMA
- CitySahuarita
- AreaGreen Valley North
- NeighborhoodSonora At Rancho Sahuarita Phase 2
- Zip85629
- StyleSanta Barbara
- Year Built2006
- Taxes$ 2332
- Price$ 275,000
- Bedrooms2
- Full Bathrooms2
- Half Bathrooms0
- Sqr Footage1415
- Lot Size0.1 Acres
Data Source:
Multiple Listing Service of Southern Arizona
Property Description
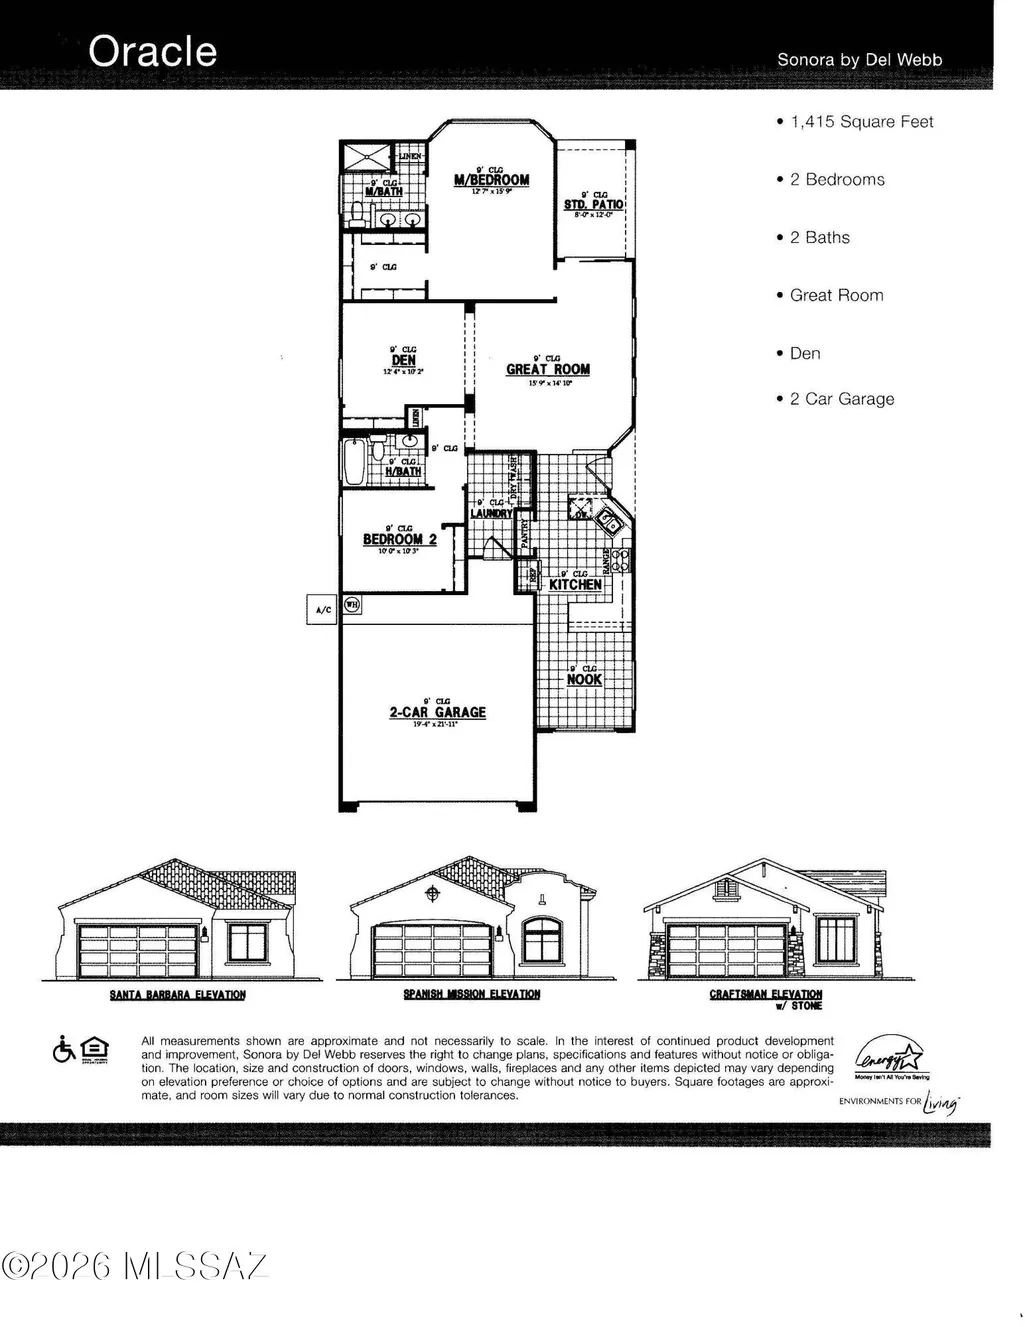
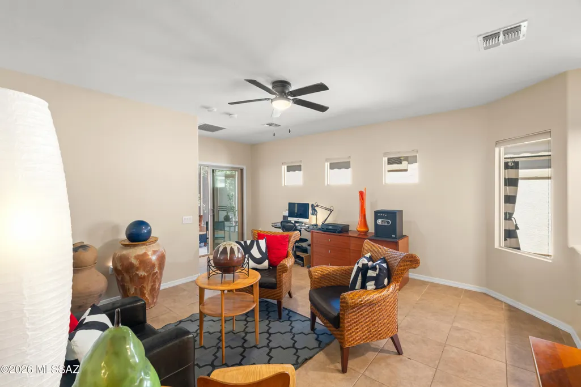
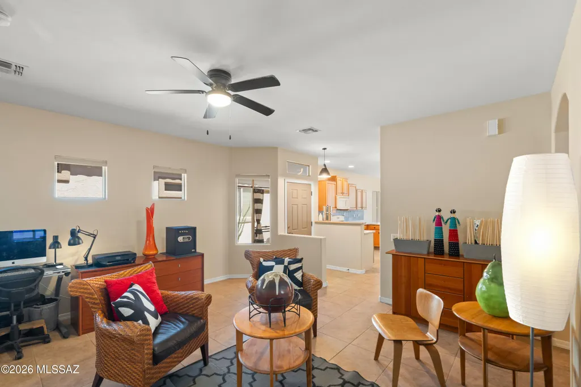
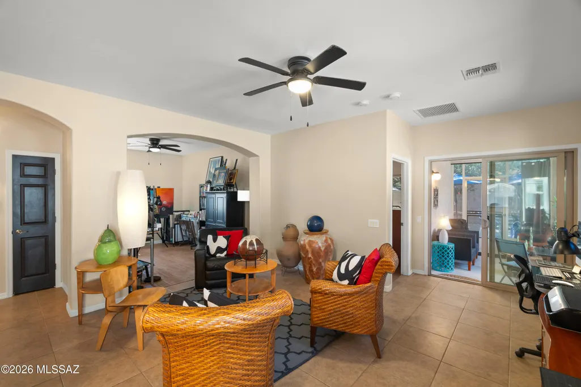
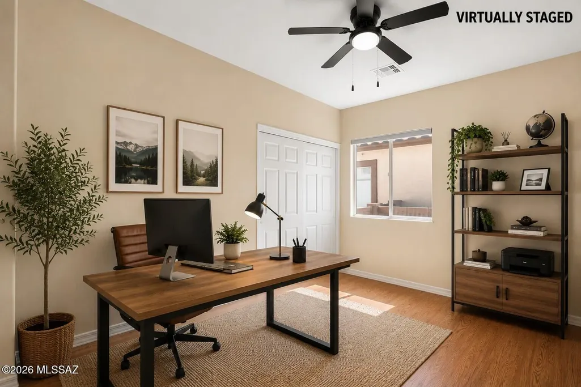
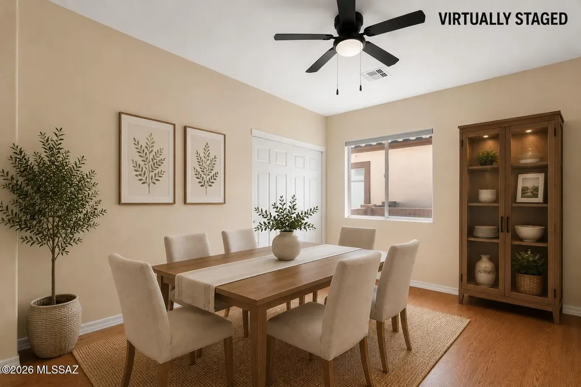
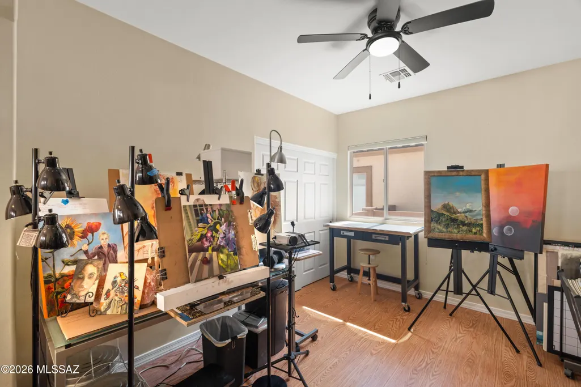
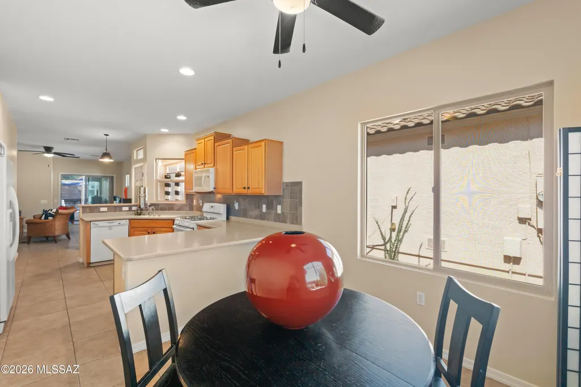
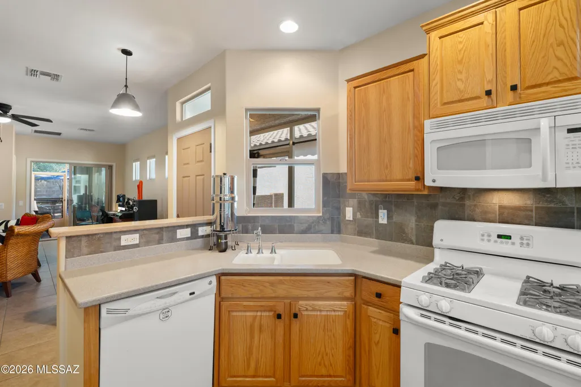
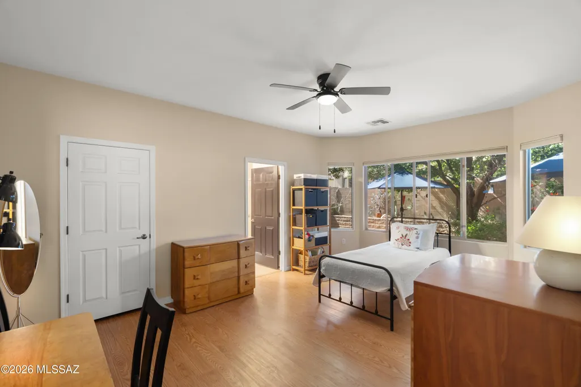
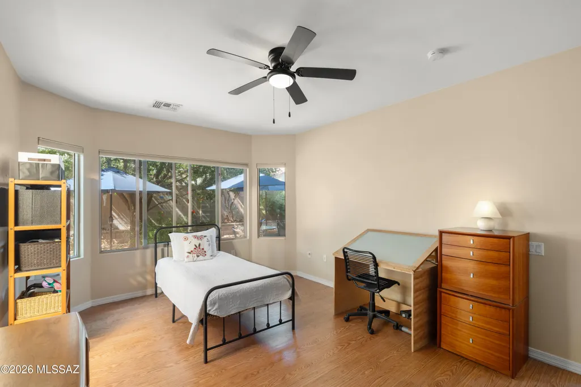
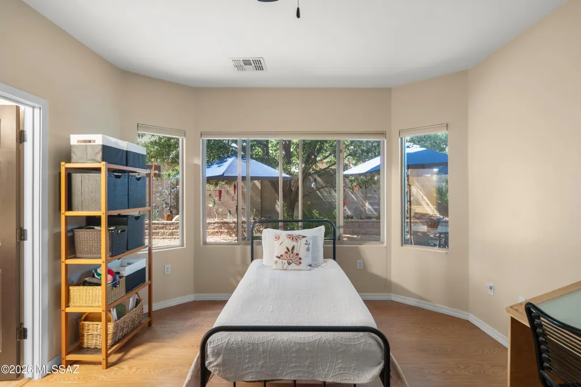
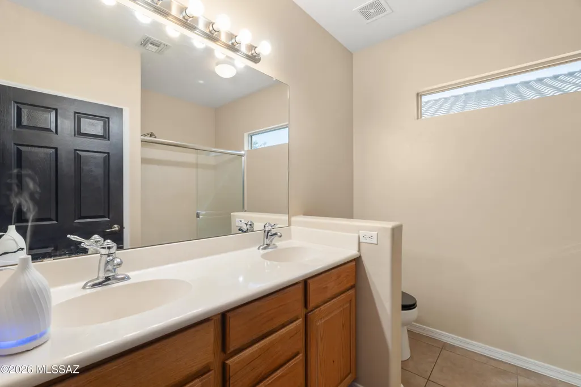
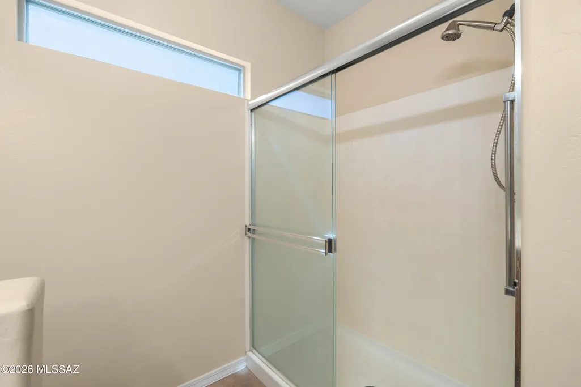
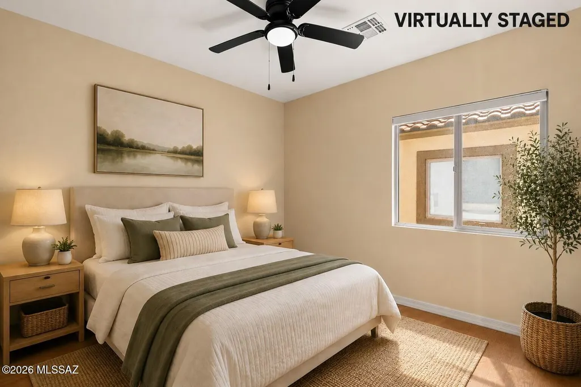
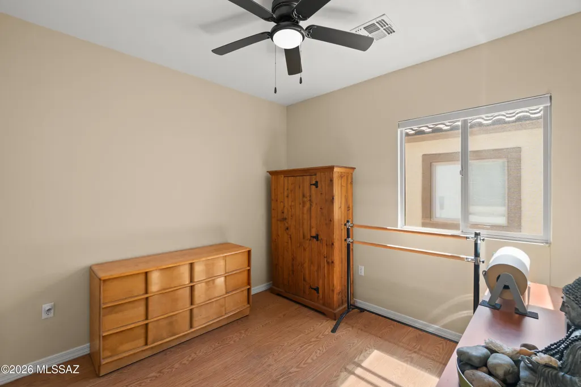
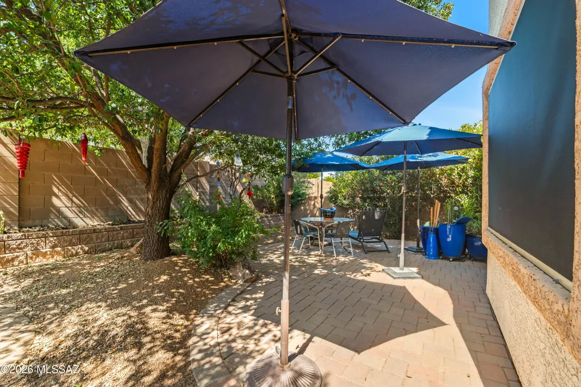
Located within Rancho Sahuarita master-planned community, Del Webb Sonora is a vibrant 55+ neighborhood with exceptional lifestyle activities. Sonora Residents enjoy a private rec center with many clubs, fitness room, heated pool, pickleball courts to support an active and engaging lifestyle. With 2BR plus a den; the well designed split-bedroom layout provides privacy for owners and guests alike. The flexible den is ideal as a home office, hobby room, art studio, or quiet reading retreat. An efficient kitchen flows seamlessly into the main living areas for effortless everyday living and entertaining. Step outside to discover a shaded desert oasis where mature landscaping creates the perfect setting for morning coffee, outdoor dining, or relaxing evenings under Arizona's beautiful skies.
| Elementary School | Middle School | High School |
|---|---|---|
| Sahuarita Elementary School | Sahuarita Middle School | Sahuarita High School |
General Features
| Living Area | 1415.0 |
|---|---|
| Heating | Forced Air |
| Cooling | Central Air |
| Utilities | Sewer Connected,Phone Connected |
| Roof | Tile |
| Appliances | Disposal,Dishwasher,Gas Range,Microwave,Refrigerator |
| Zoning | Sahuarita - SP |
| HOA Fee | 246.0 |
| Garage Spaces | 2.0 |
| Association Fee Includes | Common Area Maint |
| Patio/Porch Features | Screened |
| Architectural Style | Santa Barbara |
| Security Features | None |
| Construction Materials | Frame - Stucco |
| Year Built | 2006 |
| View | Residential |
| Township | 16 |
| Levels | One |
| Property Subtype | Single Family Residence |
| Tax Year | 2025 |
| Parcel Number | 303-08-2880 |
| Community Features | Rec Center,Pickleball,Paved Street,Jogging/Bike Path,Pool,Fitness Center,Lake,Sidewalks,Park,Walking Trail |
| Accessibility | None |
| Assoc Fee Paid Per | Monthly |
| County | Pima |
| Property Type | Residential |
| Association Amenities | Pickleball,Clubhouse,Park,Pool,Recreation Room,Spa/Hot Tub,Volleyball Court |
| HOA | Yes |
| Attached Garage | Yes |
| Subdivision Name | Sonora At Rancho Sahuarita Phase 2 (244-377) |
| Facing Direction | North |
| Garage Y/N | No |
| Full Baths | 2 |
| Status | Active |
| Directions | I 19 South east on Pima Mine Rd. South/Right on Rancho Sahuarita Blvd,WEST W Camino Rancheria. NORTH/right S Via De Gala,Right onto W Calle Media Luz to addy. |
| High School | Sahuarita |
| City | Sahuarita |
| Disclosures | Seller Prop Disclosure,Insurance Claims History Report |
| Association Name | Sonora at Rancho Sah |
| High School District | Sahuarita |
| MLS Area | Green Valley North |
| Lot Size Units | Acres |
| Lot Size Square Feet | 4748.0 |
| Carport Spaces | 0.0 |
| Carport Y/N | No |
| Spa Features | None |
| Elementary School | Sahuarita |
| Land Lease Y/N | No |
| Tax Annual Amount | 2332.28 |
| Middle/Junior High School | Sahuarita |
| Lease Renewal Y/N | No |
| MLS Area Minor | Green Valley North |
| Additional Parcels Y/N | No |
| Lease Considered Y/N | No |
| Rent Control Y/N | No |
| Standard Status | Active |
| MobileHomeRemainsYN | No |
| Legal Description | Sonora At Rancho Sahuarita Phase 2 Lot 282 |
| New Construction | None |
| Water Body Access Y/N | None |
Interior Features
| Interior Amenities | Walk-In Closet(s),Entrance Foyer |
|---|---|
| Flooring | Ceramic Tile,Wood,Laminate |
| Fireplace Features | None |
| Basement (Y/N) | No |
| Air Conditioning Y/N | Yes |
| Heating Y/N | Yes |
| Window Features | Solar Screens |
| Fireplace Y/N | No |
| Laundry Features | Dryer,Washer,Laundry Room |
| Total Bedrooms | 2 |
| LivingAreaSource | Assessor |
| Total Baths | 2 |
| Pantry | Closet |
Exterior Features
| Exterior Amenities | Other,See Remarks |
|---|---|
| Fencing | Block |
| Parking Features | Electric Door Opener |
| Lot Features | Decorative Gravel,Shrubs,North/South Exposure |
| Water Source | Water Company |
| Lot Size Area | 0.1 |
| Spa | No |
| Building Area Total | 1415.0 |
| Lot Dimensions | 39X113X45X113 |
| Lot Size Acres | 0.1 |
| Road Surface Type | Paved |
| Lot Size Source | Assessor |
| Covered Spaces | 2.0 |
| Crops Included Y/N | No |
| Road Responsibility | City |
| Horse Y/N | No |
| Irrigation Water Rights Y/N | No |
Amenities
- Foreclosure
- Views
- Short Sale
- New Construction
- Adult 55+
- Lease To Own
- No HOA Fees
- Furnished
- Primary On Main
- Air Conditioning
- Seller Finance
- Green
- Fixer Upper
- Horse
- Golf
- Fireplace
- Deck
- Garage
- Basement
- Pool
Property vs Single Family Average in 85629
Price
Taxes
Year Built

