















Address
5238 E Mission Hill Drive, Tucson, AZ
Price
$ 3,350,000
Property Attributes
- ID#22608838
- TypeSingle Family
- Listing Status Active
- CountyPIMA
- CityTucson
- AreaNorth
- NeighborhoodSkyline Country Club Estates
- Zip85718
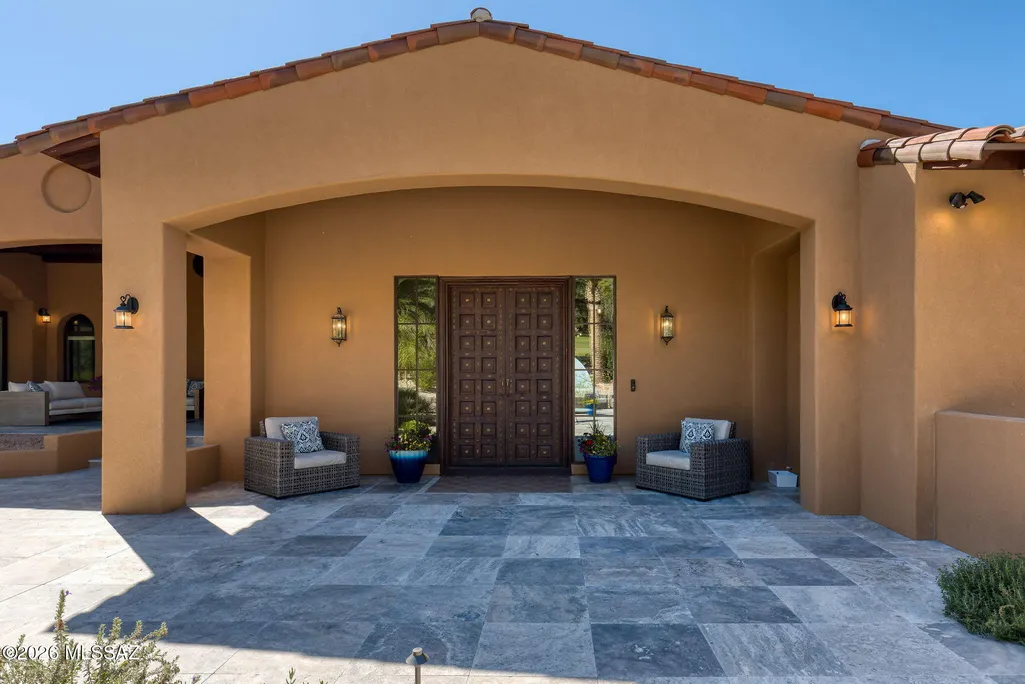
- StyleSanta Barbara
- Year Built1967
- Taxes$ 6772
- Price$ 3,350,000
- Bedrooms4
- Full Bathrooms6
- Half Bathrooms2
- Sqr Footage5942
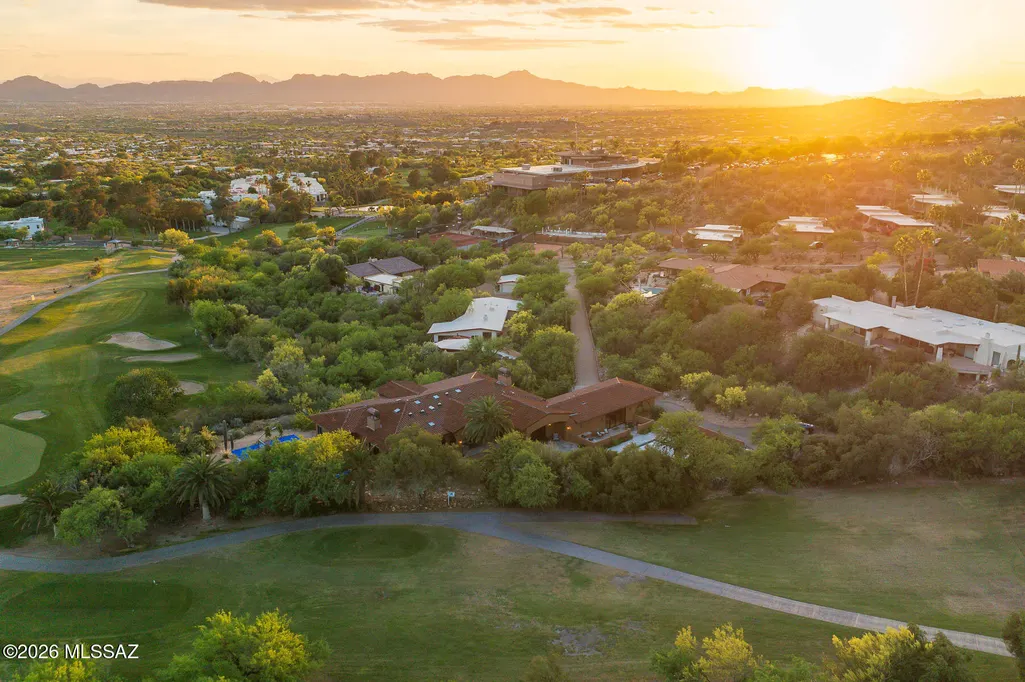
- Lot Size1.52 Acres
Data Source:
Multiple Listing Service of Southern Arizona
Property Description
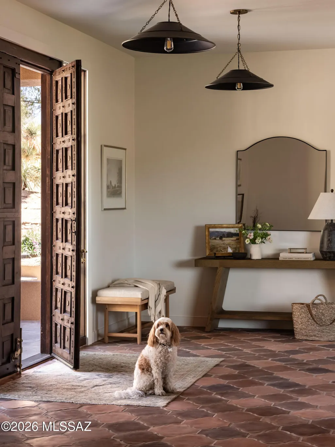
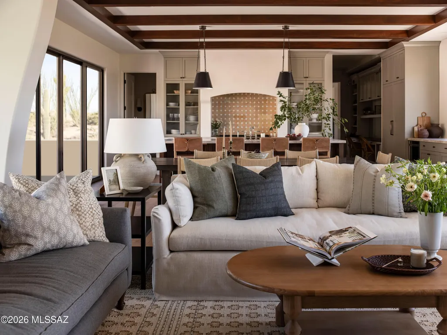
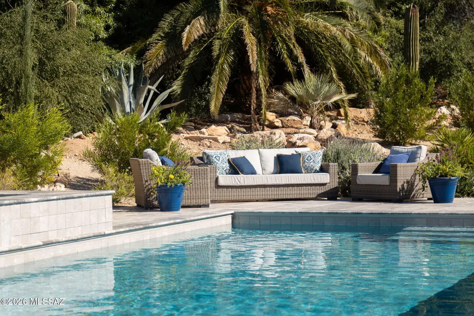
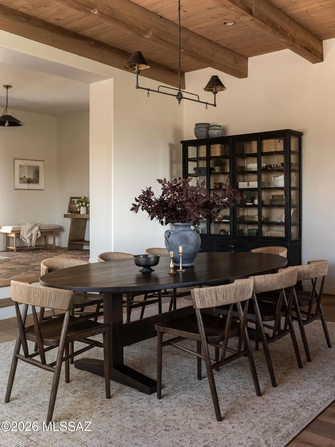
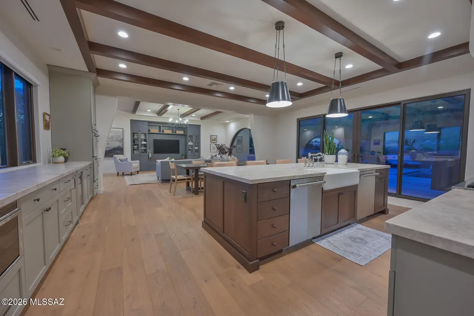
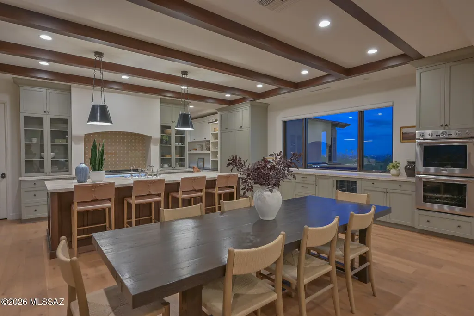
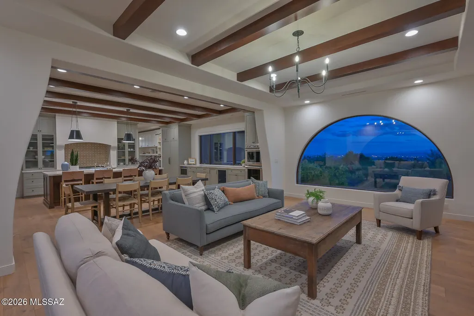
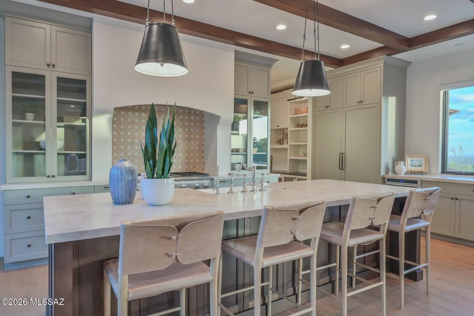
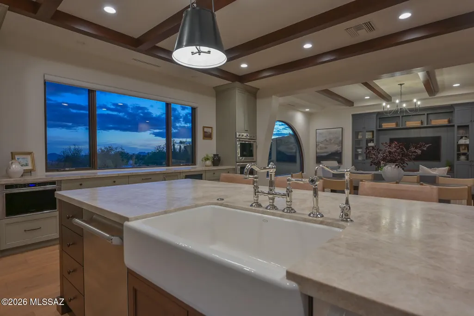
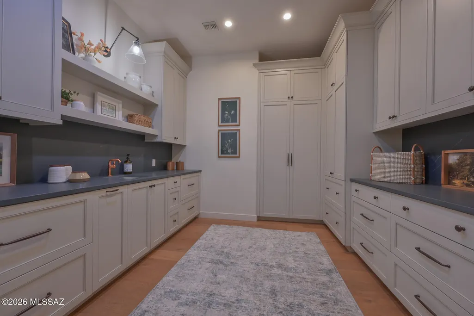
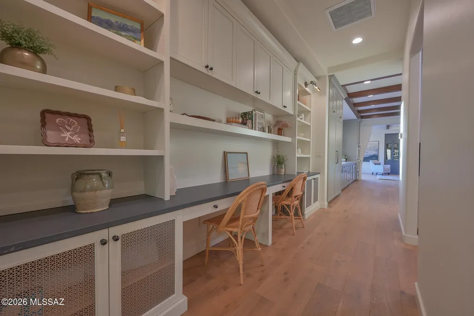
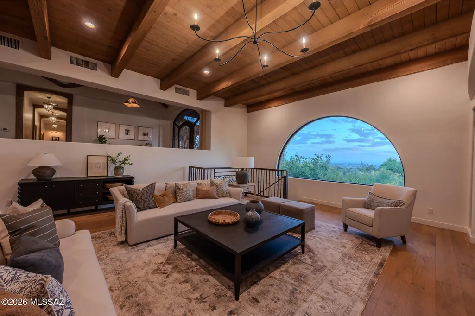
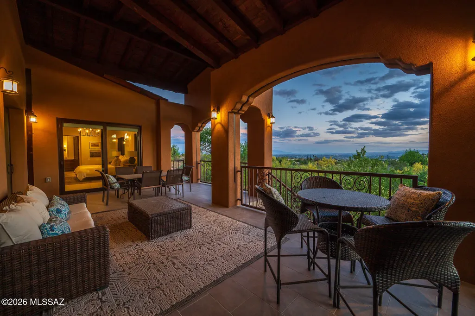
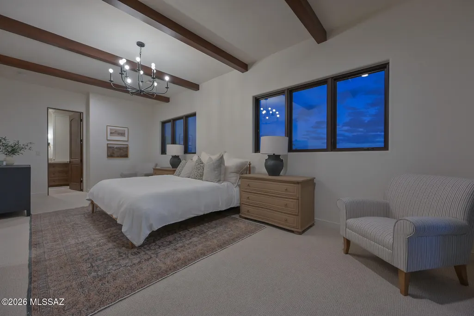
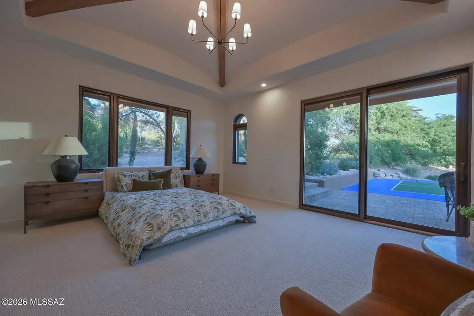
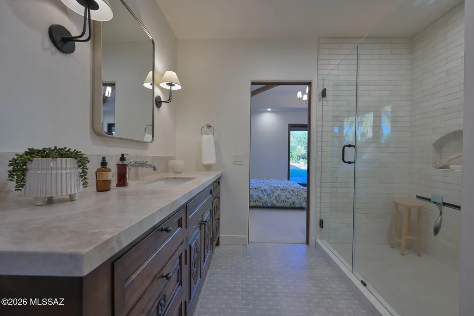
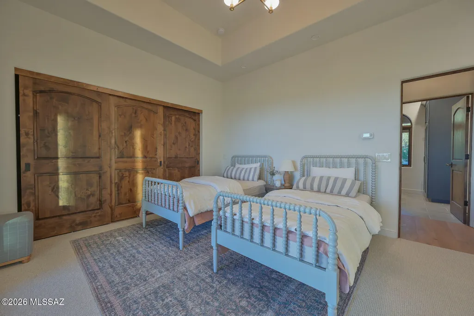
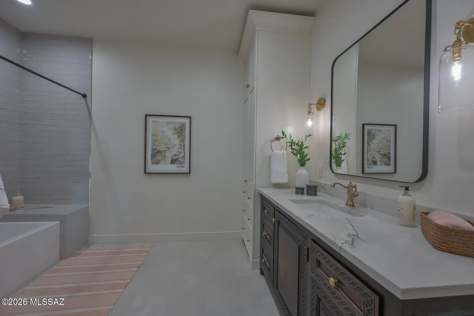
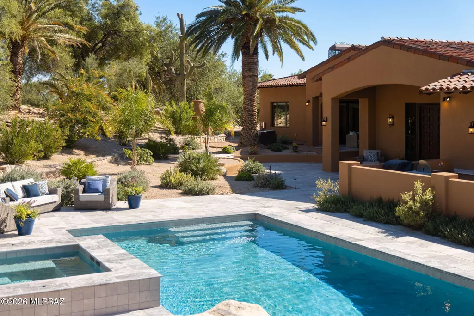
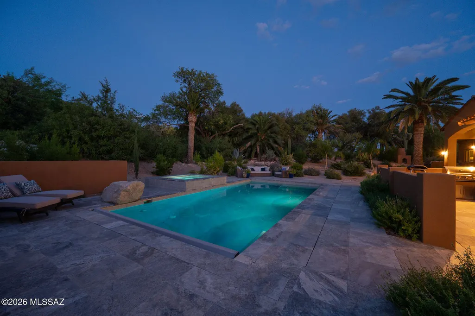
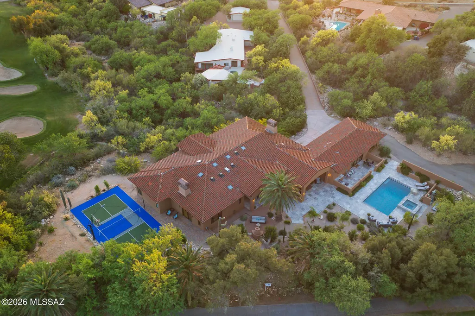
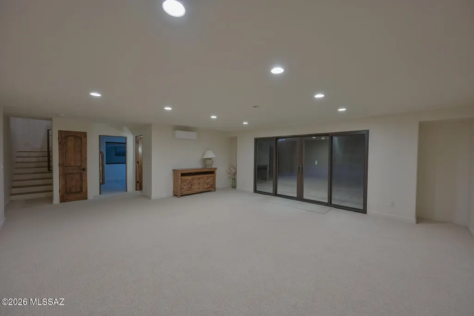
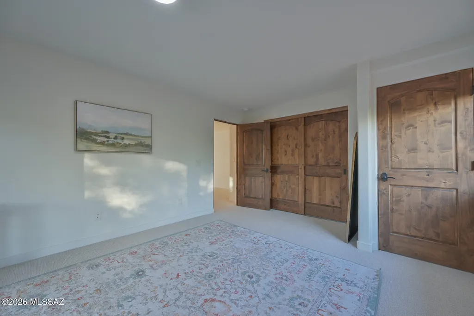
Reimagined in 2024 with exceptional craftsmanship and attention to detail, this unique Santa Barbara-style residence blends timeless character with modern functionality. The thoughtfully designed floor plan offers remarkable flexibility, ideal for both everyday living and entertaining. A stunning recent addition creates a warm and inviting heart of the home, featuring a spacious family room, a gourmet kitchen, and a bespoke powder room. Just beyond, an impressive scullery/pantry provides both beauty and practicality--perfect for hosting and keeping the main kitchen pristine. An oversized hallway, lined with custom built-in desks and shelving, serves as both a stylish design element and a highly functional workspace The living and dining areas are equally captivating, with soaring beamed ceilings that draw your eye to a dramatic picture window showcasing enchanting city lights and sweeping downtown views--also enjoyed from the expansive back deck. The outdoor space creates a private oasis, blending tranquility with seamless entertaining across numerous charming patios-ideal for both intimate moments and lively gatherings. The main level offers three distinctive bedroom suites, each thoughtfully designed for comfort and privacy. Downstairs, a versatile flex space presents endless possibilities, including a private home office setup, complemented by an additional bedroom and full bath. This one-of-a-kind home seamlessly combines elegance, versatility, and breathtaking views--an exceptional opportunity not to be missed.
| Elementary School | Middle School | High School |
|---|---|---|
| Sunrise Drive Elementary School | Orange Grove Middle School | Catalina Fthls High School |
General Features
| Living Area | 5942.0 |
|---|---|
| Sewer | Septic Tank |
| Heating | Forced Air,Natural Gas |
| Cooling | Central Air,Wall Unit(s),Zoned |
| Roof | Tile |
| Appliances | Disposal,Tankless Water Heater,Desk,Dishwasher,Freezer,Gas Cooktop,Microwave,Refrigerator,Water Purifier,Wine Cooler |
| Zoning | Pima County - CR1 |
| HOA Fee | 283.0 |
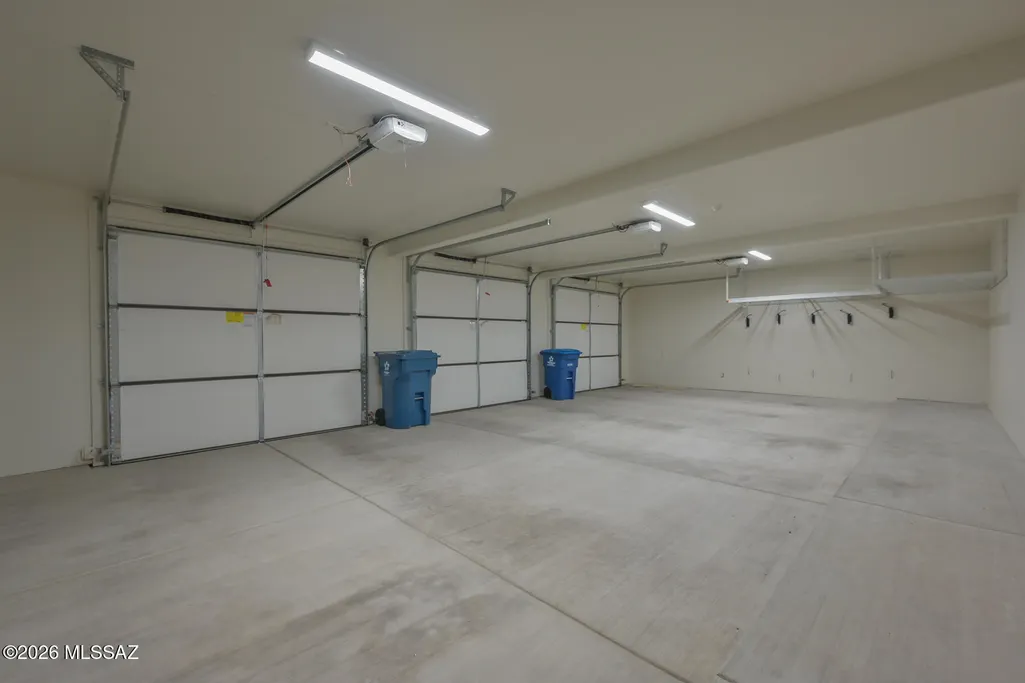
| Garage Spaces | 3.0 |
| Association Fee Includes | Common Area Maint,Gated Community,Street Maint |
| Patio/Porch Features | Paver,Covered,Patio |
| Architectural Style | Santa Barbara |
| Pool Features | Conventional,Covered |
| Security Features | Alarm Installed,Security Lights,Smoke Detector(s) |
| Construction Materials | Frame - Stucco |
| Year Built | 1967 |
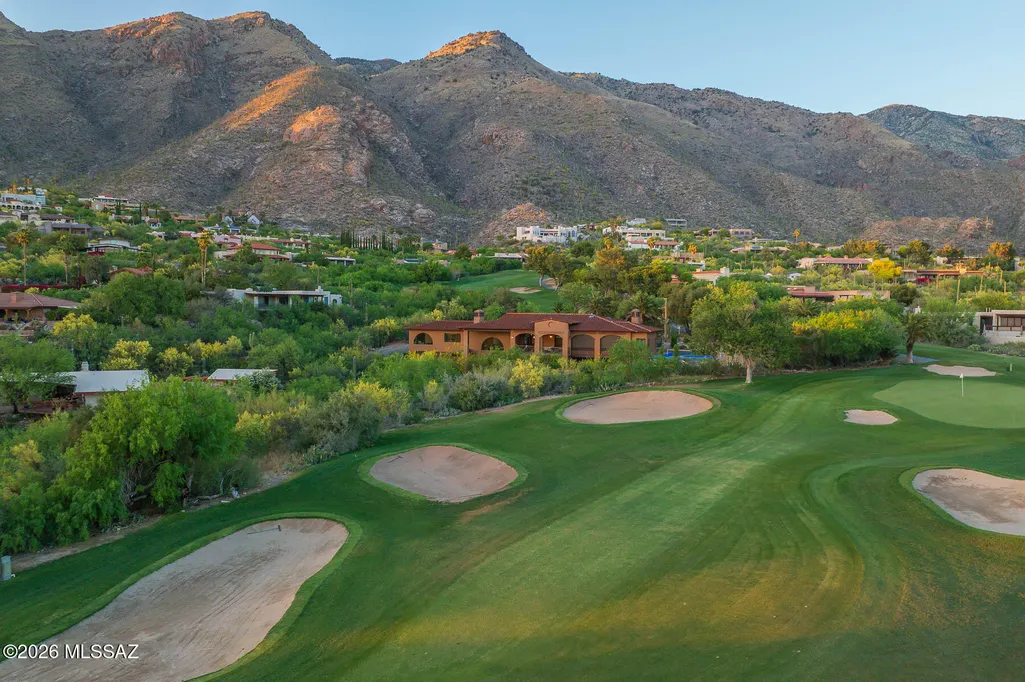
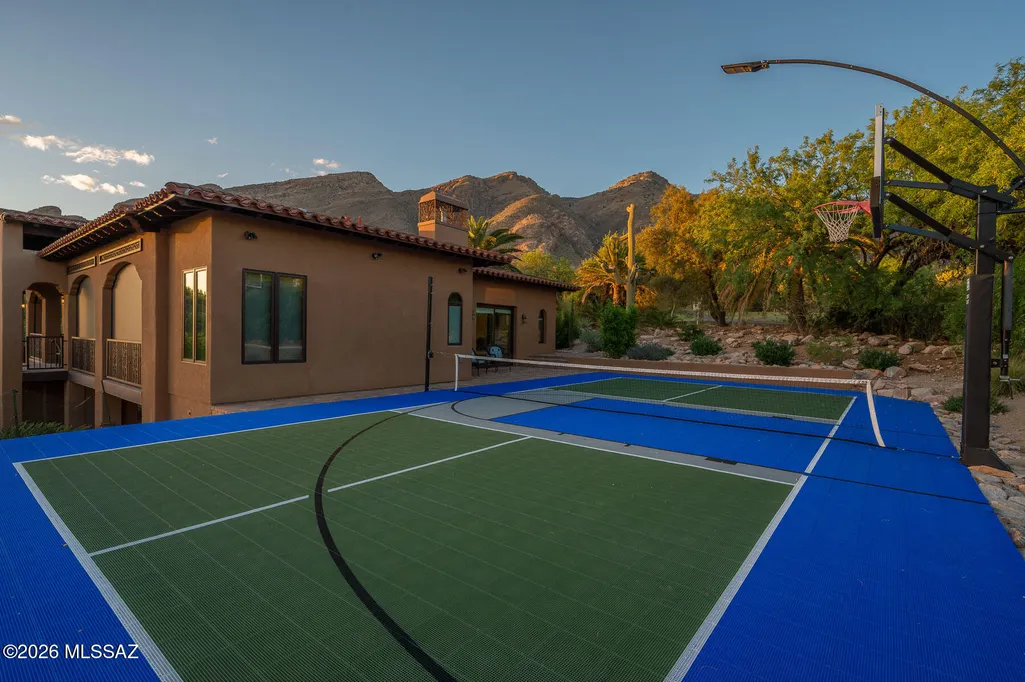
| View | Mountain(s),Sunrise,Sunset,City,Golf Course |
| Township | 13 |
| Levels | Two |
| Property Subtype | Single Family Residence |
| Tax Year | 2024 |
| Parcel Number | 109-03-099A |
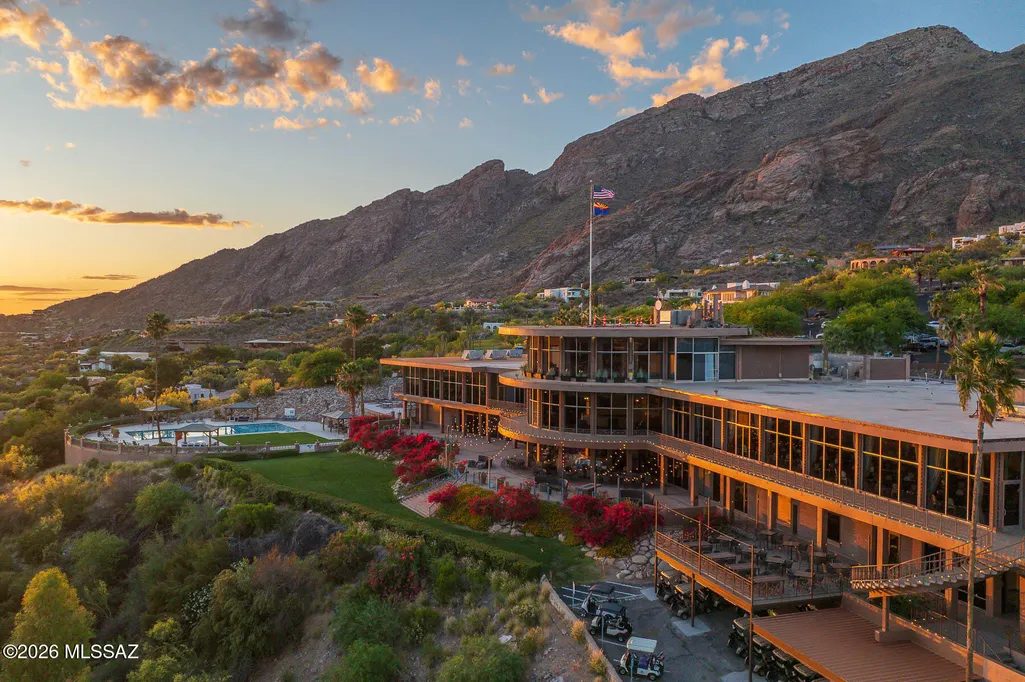
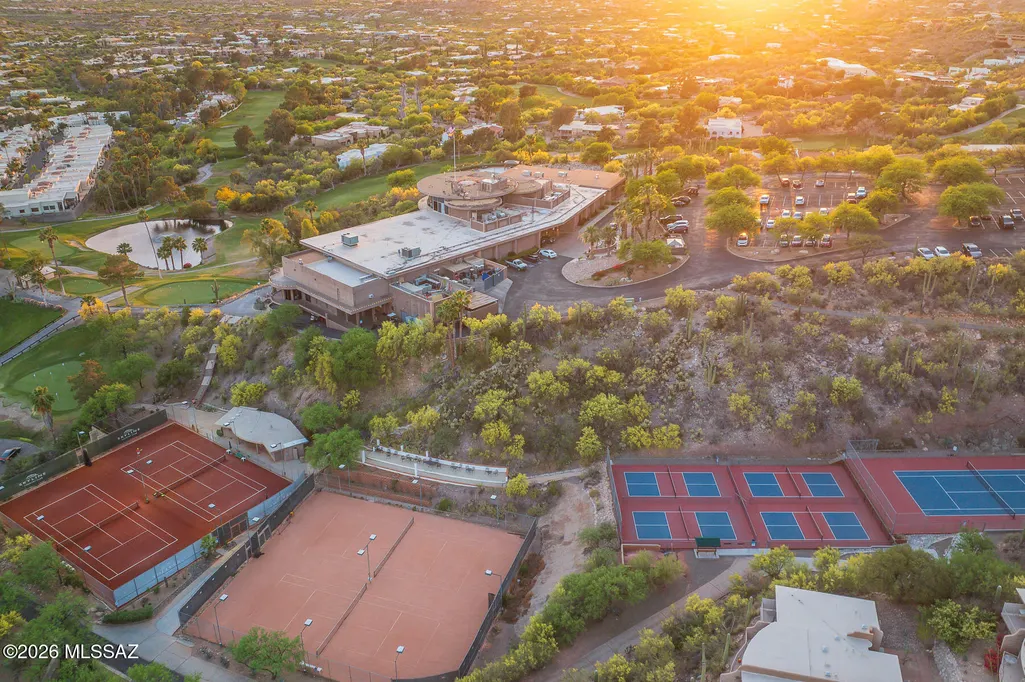
| Community Features | Putting Green,Pickleball,Historic,Athletic Facilities,Pool,Golf,Tennis Court(s),Fitness Center,Gated,Walking Trail |
| Accessibility | None |
| Assoc Fee Paid Per | Annually |
| County | Pima |
| Property Type | Residential |
| Association Amenities | Pickleball,Clubhouse,Pool,Security,Tennis Court(s),Volleyball Court |
| HOA | Yes |
| Attached Garage | Yes |
| Subdivision Name | Skyline Country Club Estates (57-117 & 119-134) |
| Facing Direction | Northwest |
| Garage Y/N | No |
| Other Structures | Outdoor Kitchen |
| Full Baths | 4 |
| Status | Active |
| Directions | From Swan and Sunrise North to Mission Hill Drive,East through manned gate to address (long private driveway) |
| High School | Catalina Fthls |
| City | Tucson |
| Disclosures | Seller Prop Disclosure,Insurance Claims History Report,Lead-Based Paint |
| High School District | Catalina Foothills |
| MLS Area | North |
| Lot Size Units | Acres |
| Lot Size Square Feet | 66080.0 |
| Carport Spaces | 0.0 |
| Carport Y/N | No |
| Spa Features | Conventional |
| Elementary School | Sunrise Drive |
| Land Lease Y/N | No |
| Tax Annual Amount | 6772.73 |
| Middle/Junior High School | Orange Grove |
| Lease Renewal Y/N | No |
| MLS Area Minor | North |
| Additional Parcels Y/N | No |
| Lease Considered Y/N | No |
| Rent Control Y/N | No |
| Standard Status | Active |
| MobileHomeRemainsYN | No |
| Legal Description | Skyline Country Club Estates Lot 114 & Sly Ptn Of Lot 112 |
| New Construction | None |
| AttributionContact | kynn@wemovetucson.com |
| Water Body Access Y/N | None |
Interior Features
| Interior Amenities | High Ceilings,Beamed Ceilings,Walk-In Closet(s),Vaulted Ceiling(s),Entrance Foyer,Built-in Features,Kitchen Island |
|---|---|
| Flooring | Other,Ceramic Tile,Laminate |
| Total Fireplaces | 3 |
| Fireplace Features | Other,Guest Quarters,Gas,Wood Burning,Great Room |
| Basement (Y/N) | No |
| Air Conditioning Y/N | Yes |
| Heating Y/N | Yes |
| Fireplace Y/N | Yes |
| Half Baths | 2 |
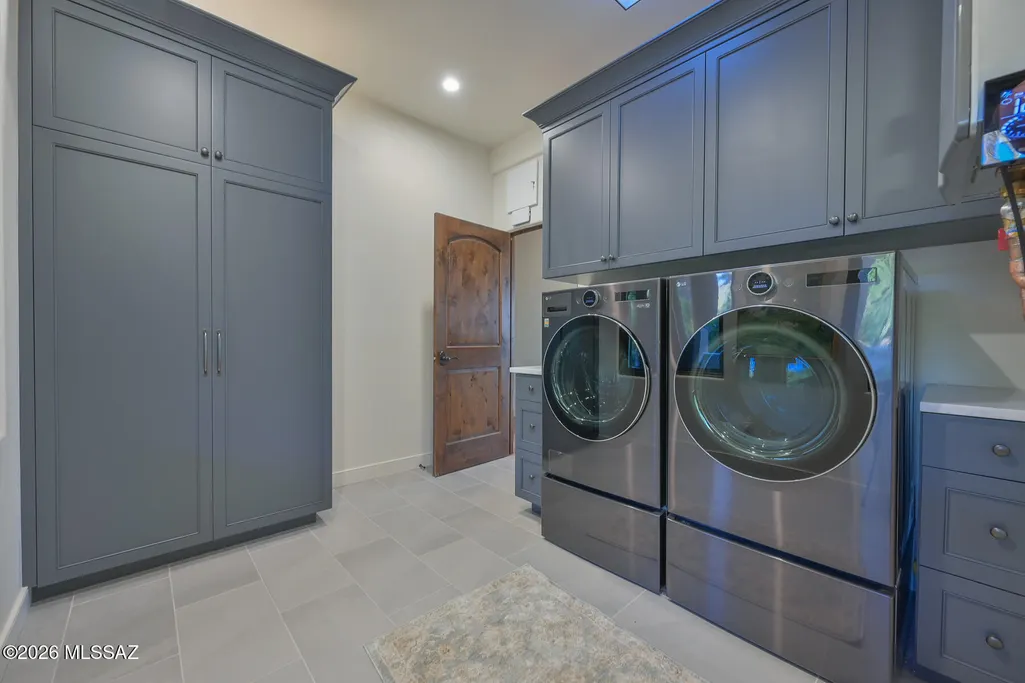
| Laundry Features | Other,Dryer,Washer,Laundry Room |
| Total Bedrooms | 4 |
| LivingAreaSource | Floor Plan |
| Total Baths | 6 |
| Pantry | Butler |
Exterior Features
| Exterior Amenities | Built-in Barbecue,Balcony,Other,Native Plants,Courtyard |
|---|---|
| Fencing | None |
| Parking Features | Other,Electric Door Opener,Separate Storage Area |
| Lot Features | Hillside Lot,Previously Developed,On Golf Course,Subdivided,Decorative Gravel,Sprinkler/Drip,Sprinklers In Front,North/South Exposure |
| Water Source | Public |
| Lot Size Area | 1.52 |
| Spa | No |
| Building Area Total | 5942.0 |
| Lot Dimensions | Irregular |
| Lot Size Acres | 1.52 |
| Road Surface Type | Paved |
| Lot Size Source | Assessor |
| Covered Spaces | 3.0 |
| Crops Included Y/N | No |
| Road Responsibility | HOA |
| Horse Y/N | No |
| Irrigation Water Rights Y/N | No |
Amenities
- Foreclosure
- Views
- Short Sale
- New Construction
- Adult 55+
- Lease To Own
- No HOA Fees
- Furnished
- Primary On Main
- Air Conditioning
- Seller Finance
- Green
- Fixer Upper
- Horse
- Golf
- Fireplace
- Deck
- Garage
- Basement
- Pool
Property vs Single Family Average in 85718
Price
Taxes
Year Built
Visits

