

















Address
5595 S White Spar Trail, Tucson, AZ
Price
$ 580,000
Property Attributes
- ID#22606567
- TypeSingle Family
- Listing Status Active
- CountyPIMA
- CityTucson
- AreaUpper Southeast
- NeighborhoodSaguaro Trails
- Zip85747
- StyleContemporary,Modern
- Year Built2020
- Taxes$ 3595
- Price$ 580,000
- Bedrooms4
- Full Bathrooms2
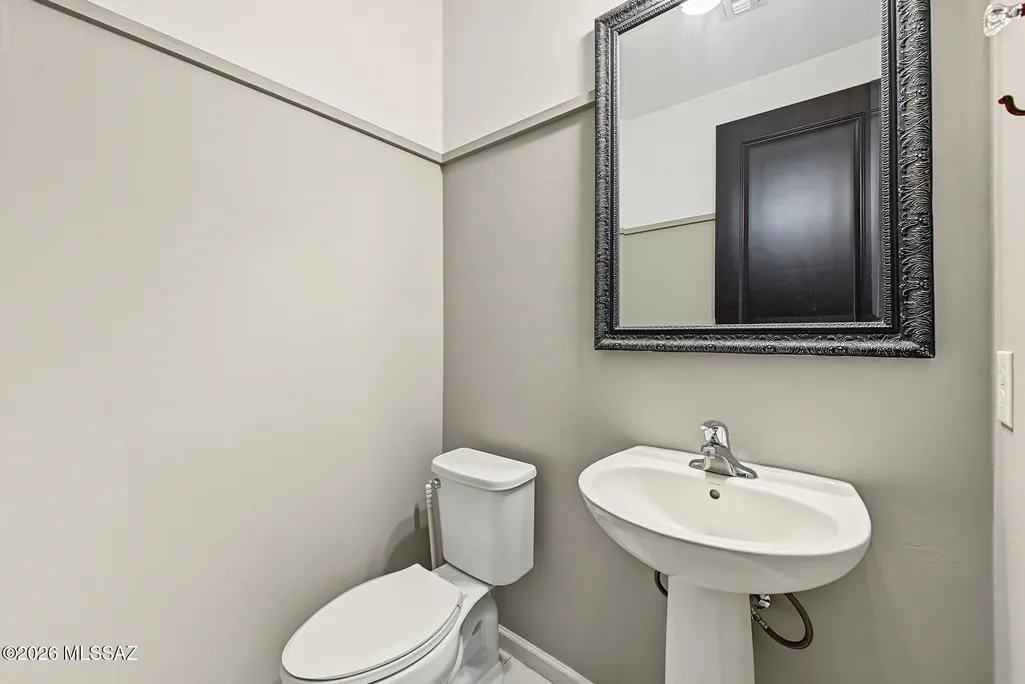
- Half Bathrooms1
- Sqr Footage2756
- Lot Size0.24 Acres
Data Source:
Multiple Listing Service of Southern Arizona
Property Description
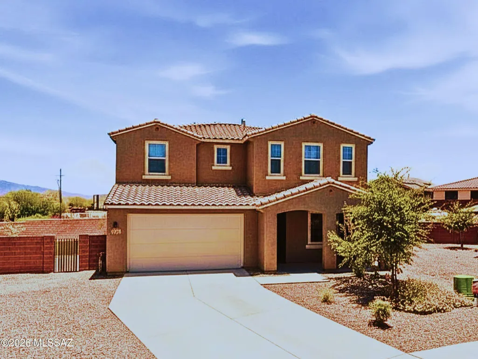
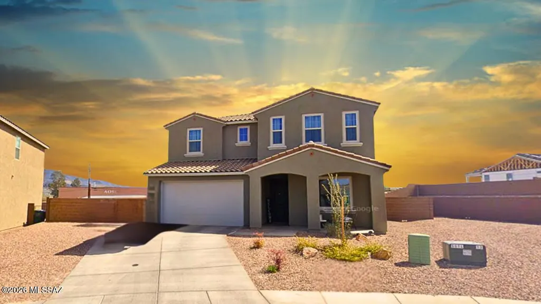
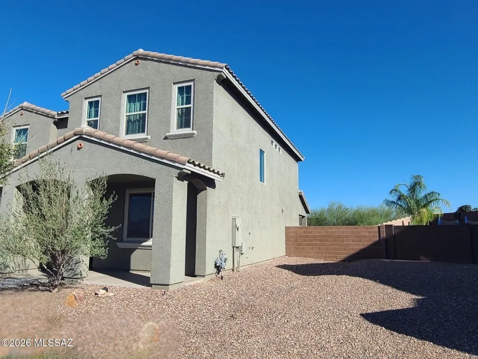
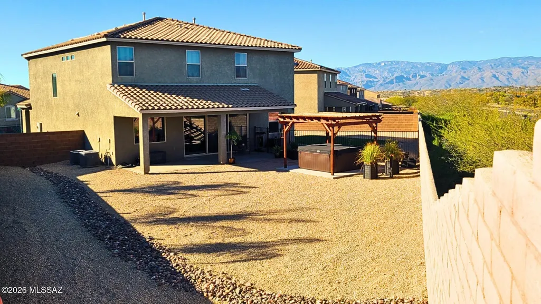
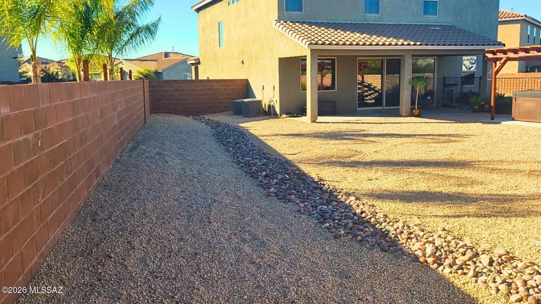
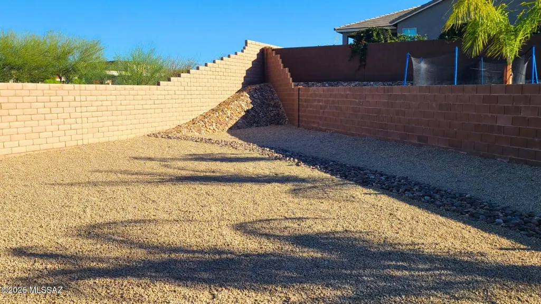
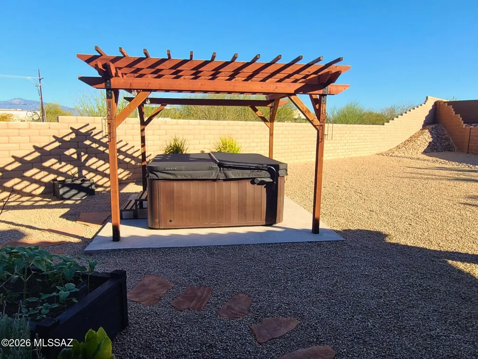
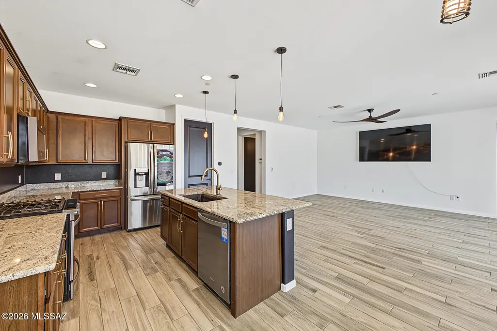
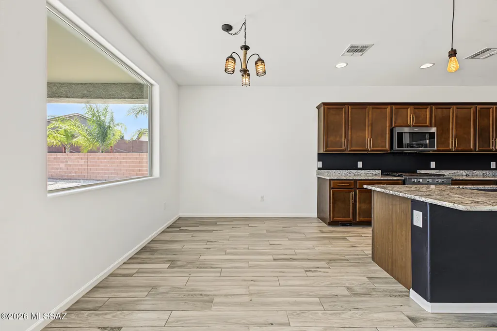
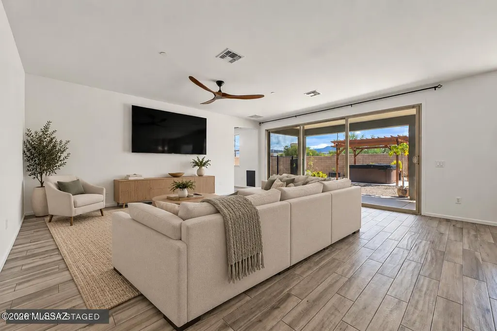
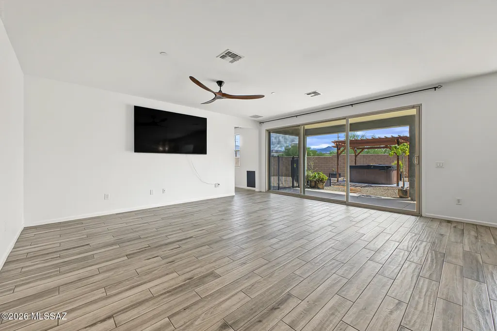
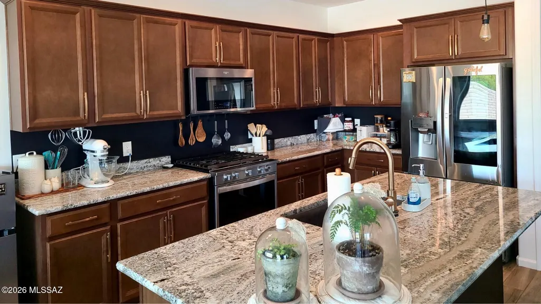
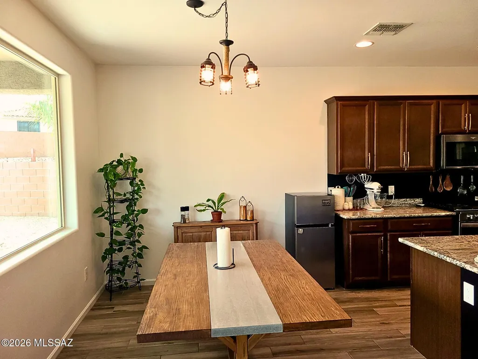
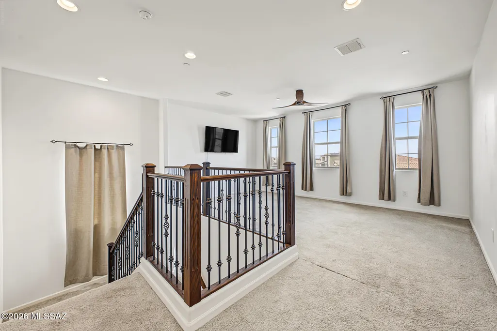
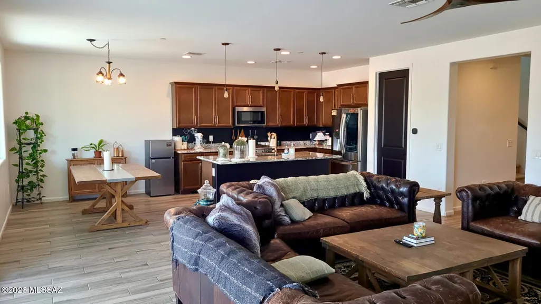
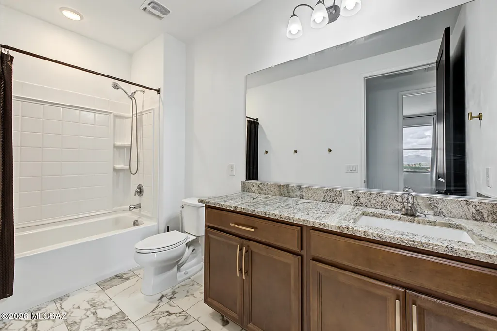
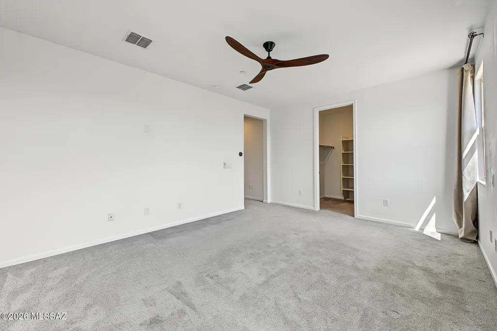
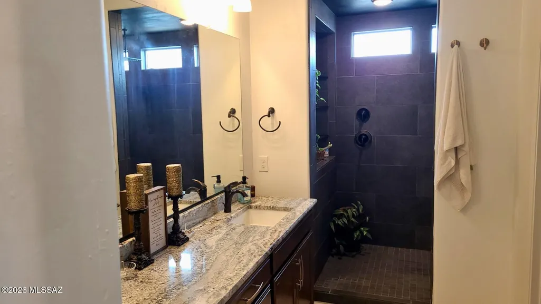
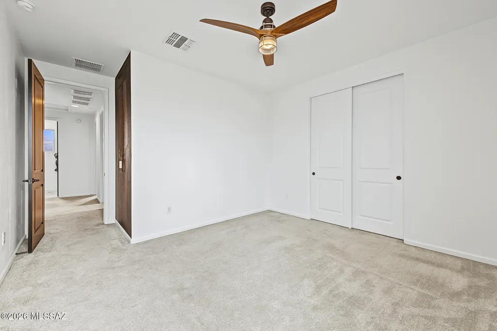
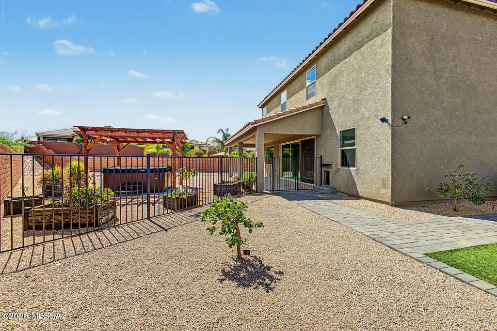
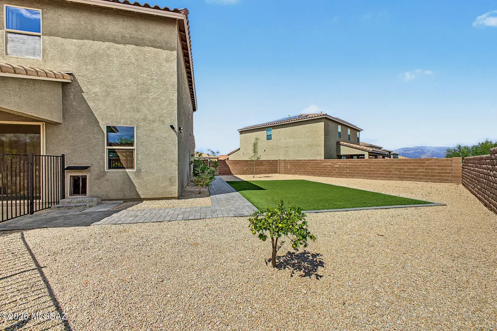
ASSUMABLE 3.25% VA LOAN OPPORTUNITY, subject to lender approval! Beautifully upgraded 2020-built home located in the highly sought-after Vail School District and zoned for Mica Mountain High School. Standout features include 8-ft black interior doors, a private office with glass French doors and an impressive 15-ft multi-slide glass door creating seamless indoor/outdoor living. The chef-inspired kitchen offers granite countertops, a walk-in pantry and touch-sensor faucet. The split floor plan features a spa-like primary suite with a rain shower and dual vanities. Step outside to a backyard oasis complete with a 30-ft covered patio, Sundance Hamilton Spa, professional landscaping and pet-friendly AstroTurf--perfect for relaxing or entertaining! This Vail home is one you won't want to miss! Nestled on a lot with room for a pool, you're just minutes from Saguaro National Park, Fantasy Island trails, and Davis-Monthan AFB. A 3-car tandem garage and community pool/parks complete this rare find. Welcome home!
| Elementary School | Middle School | High School |
|---|---|---|
| Senita Elementary | Rincon Vista Middle School | Mica Mountain High School |
General Features
| Living Area | 2756.0 |
|---|---|
| Heating | Forced Air,Natural Gas,Zoned |
| Cooling | Central Air,Dual,Zoned,Ceiling Fans |
| Utilities | Sewer Connected |
| Roof | Tile |
| Appliances | Disposal,Dishwasher,Exhaust Fan,Gas Cooktop,Gas Hookup Available,Gas Oven,Microwave,Refrigerator |
| Zoning | Pima County - CR1 |
| HOA Fee | 103.0 |
| Garage Spaces | 3.0 |
| Association Fee Includes | Common Area Maint,Street Maint |
| Patio/Porch Features | Ramada,Slab,Covered,Patio |
| Architectural Style | Contemporary,Modern |
| Pool Features | None |
| Security Features | Fire Sprinkler System,Carbon Monoxide Detector(s),Alarm Installed,Security Lights,Smoke Detector(s) |
| Construction Materials | Frame,Stucco Finish |
| Year Built | 2020 |
| View | Mountain(s),Residential,Sunrise,Sunset,Panoramic |
| Township | 15 |
| Levels | Two |
| Property Subtype | Single Family Residence |
| Tax Year | 2025 |
| Parcel Number | 141-02-0640 |
| Community Features | Rec Center,Paved Street,Jogging/Bike Path,Basketball Court,Pool,Sidewalks,Park,Street Lights,Walking Trail |
| Accessibility | Door Levers |
| Assoc Fee Paid Per | Quarterly |
| County | Pima |
| Property Type | Residential |
| Association Amenities | Other,Maintenance,Clubhouse,Park,Pool |
| HOA | Yes |
| Attached Garage | Yes |
| Subdivision Name | Saguaro Trails (1-26) |
| Facing Direction | West |
| Garage Y/N | No |
| Full Baths | 2 |
| Status | Active |
| Directions | From Houghton Rd,Turn West Onto East Drexel. Turn Right Onto S,Saguaro Wash Trail,Turn Right Onto E. Encinas Trail To S. White Spar Trail. You are Then In Front Of 5595. |
| High School | Mica Mountain |
| City | Tucson |
| Disclosures | Public Airport Vcty,Seller Prop Disclosure,Insurance Claims History Report,Military Airport Vcty |
| Association Name | Saguaro Trails |
| High School District | Vail |
| MLS Area | Upper Southeast |
| Lot Size Units | Acres |
| Lot Size Square Feet | 10454.0 |
| Carport Spaces | 0.0 |
| Carport Y/N | No |
| Spa Features | Other,Hot Tub |
| Elementary School | Senita Elementary |
| Land Lease Y/N | No |
| Tax Annual Amount | 3595.27 |
| Middle/Junior High School | Rincon Vista |
| Lease Renewal Y/N | No |
| MLS Area Minor | Upper Southeast |
| Additional Parcels Y/N | No |
| Lease Considered Y/N | No |
| Rent Control Y/N | No |
| Standard Status | Active |
| MobileHomeRemainsYN | No |
| Legal Description | From Parcel:141020180 /Saguaro Trails Block 1 Sq20182260575 Lot 36 |
| New Construction | None |
| Water Body Access Y/N | None |
Interior Features
| Interior Amenities | High Ceilings,Walk-In Closet(s),Kitchen Island |
|---|---|
| Flooring | Carpet,Ceramic Tile |
| Fireplace Features | None |
| Basement (Y/N) | No |
| Air Conditioning Y/N | Yes |
| Heating Y/N | Yes |
| Window Features | ENERGY STAR Qualified Windows,Insulated Windows |
| Fireplace Y/N | No |
| Half Baths | 1 |
| Laundry Features | Storage,Electric Dryer Hookup,Laundry Room,Gas Dryer Hookup |
| Total Bedrooms | 4 |
| LivingAreaSource | Assessor |
| Total Baths | 3 |
| Pantry | Walk-In |
Exterior Features
| Exterior Amenities | Other |
|---|---|
| Fencing | Other,Block |
| Parking Features | Electric Door Opener,Tandem Garage |
| Lot Features | East/West Exposure,Subdivided,Decorative Gravel,Graded,Shrubs,Sprinkler/Drip,Sprinklers In Front,Corner Lot,North/South Exposure |
| Water Source | Public,Water Company |
| Lot Size Area | 0.24 |
| Spa | No |
| Building Area Total | 2756.0 |
| Lot Dimensions | NA |
| Lot Size Acres | 0.24 |
| Road Surface Type | Paved |
| Lot Size Source | Assessor |
| Covered Spaces | 3.0 |
| Crops Included Y/N | No |
| Road Responsibility | County |
| Horse Y/N | No |
| Irrigation Water Rights Y/N | No |
Amenities
- Foreclosure
- Views
- Short Sale
- New Construction
- Adult 55+
- Lease To Own
- No HOA Fees
- Furnished
- Primary On Main
- Air Conditioning
- Seller Finance
- Green
- Fixer Upper
- Horse
- Golf
- Fireplace
- Deck
- Garage
- Basement
- Pool
Property vs Single Family Average in 85747
Price
Taxes
Year Built

