
















Address
5500 W Chaos Canyon Lane, Tucson, AZ
Price
$ 3,250,000
Property Attributes
- ID#22603323
- TypeSingle Family
- Listing Status Active
- CountyPIMA
- CityTucson
- AreaWest
- Zip85745
- StyleContemporary,Modern
- Year Built1997
- Taxes$ 10694
- Price$ 3,250,000
- Bedrooms3
- Full Bathrooms4
- Half Bathrooms0
- Sqr Footage4425
- Lot Size5.99 Acres
Data Source:
Multiple Listing Service of Southern Arizona
Property Description
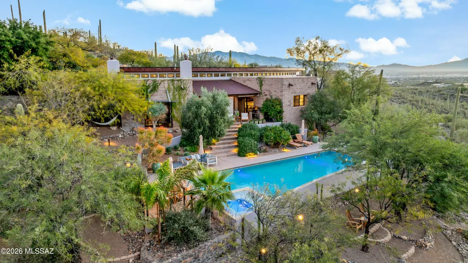
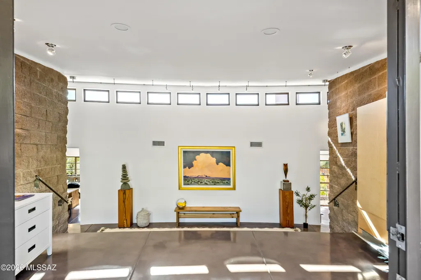
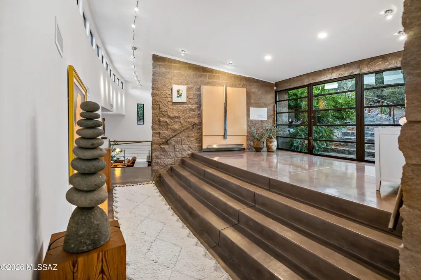
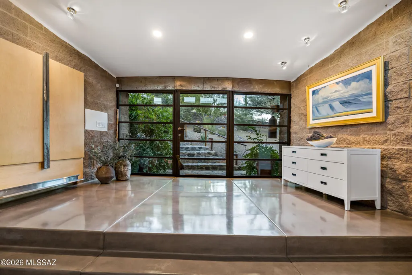
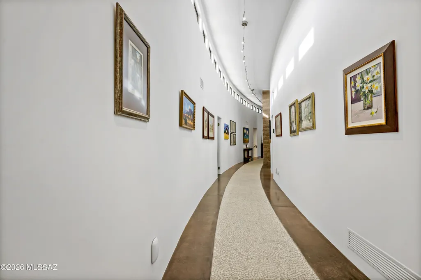
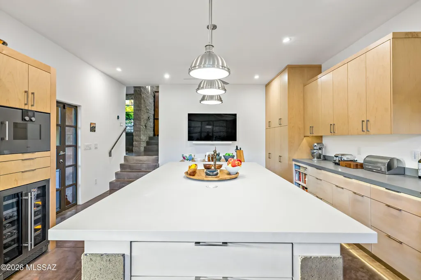
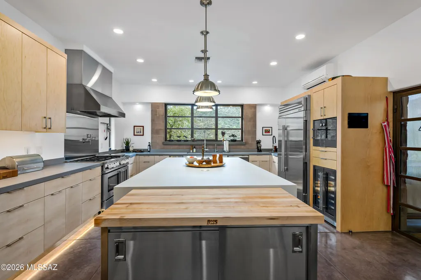
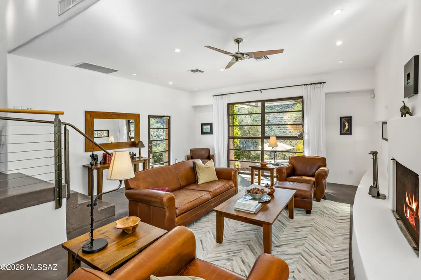
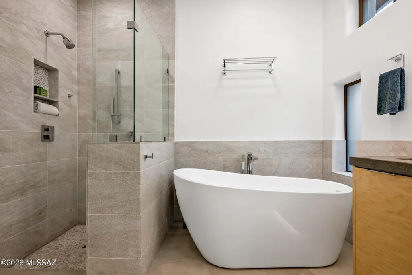
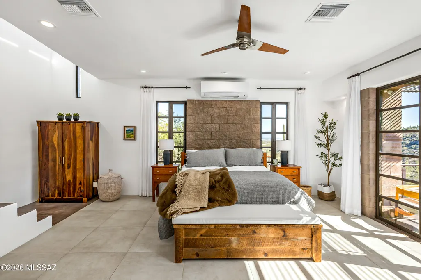
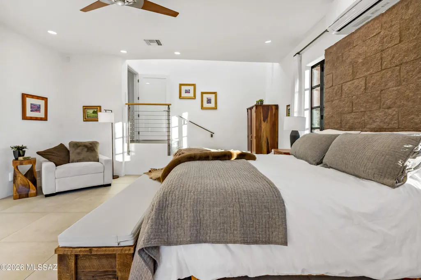
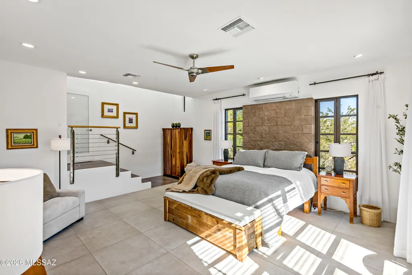
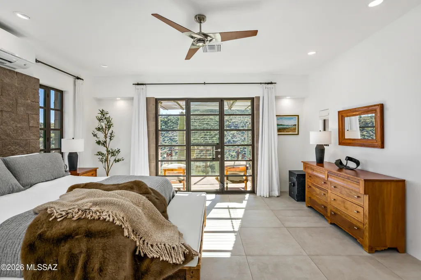
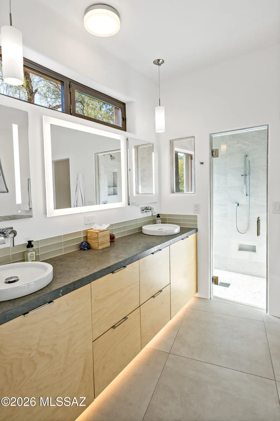
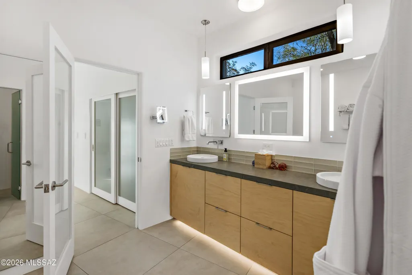
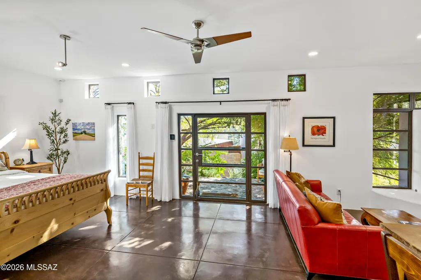
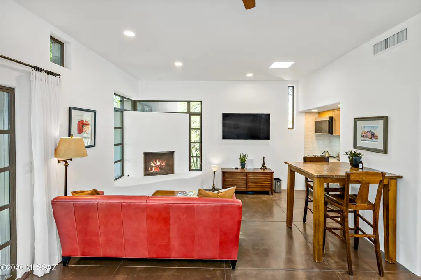
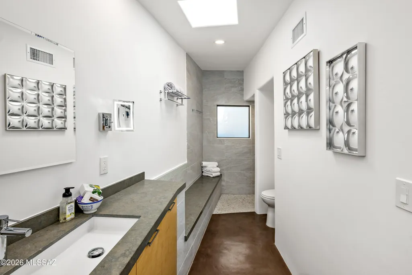
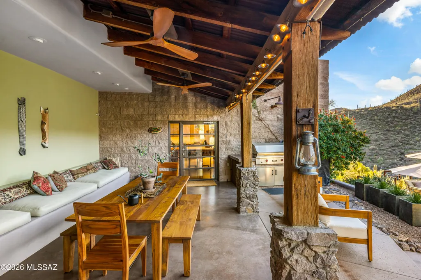
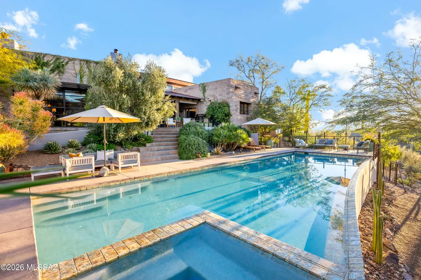
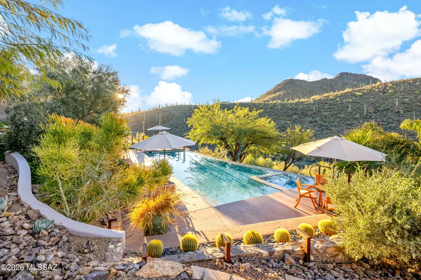
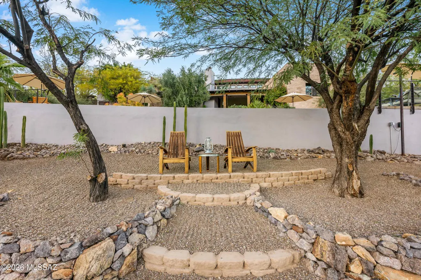
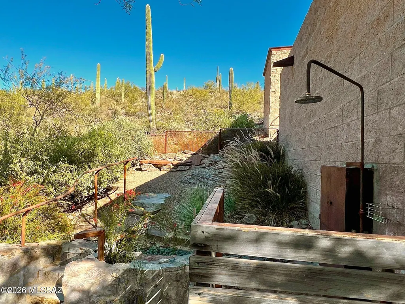
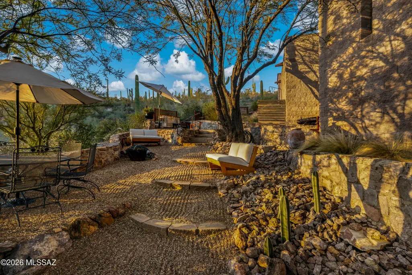
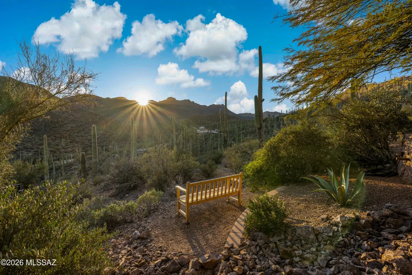
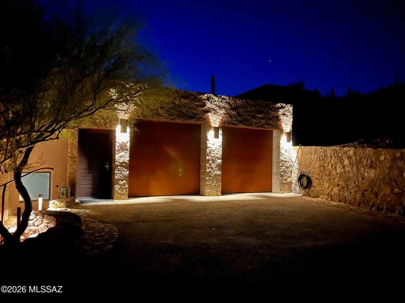
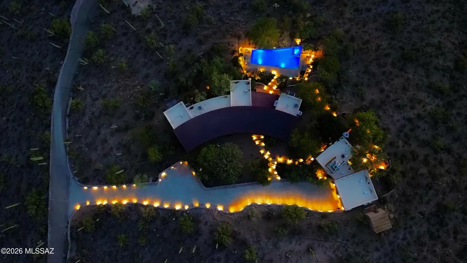
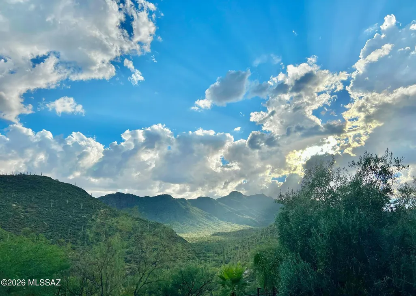
BACKED BY A RECENT APPRAISAL, this one-of-a-kind architectural sanctuary presents a compelling opportunity in today's luxury market. Welcome to La Villa Serena--a private desert sanctuary bordering Saguaro National Park in secluded Chaos Canyon, where extraordinary privacy, architectural significance, and resort-style living meet just minutes from the city. Set on approximately six acres with no HOA, this one-of-a-kind contemporary estate offers 4,425 square feet of thoughtfully designed living space, including a guest house, studio or fourth bedroom, and a dedicated library--creating exceptional flexibility for guests, multigenerational living, creative space, or a private retreat. Designed on a dramatic curved arc, the residence is both bold and timeless, blending rugged stone, refined modern finishes, custom iron windows, gallery-style lighting, and three fireplaces that add warmth and intimacy throughout. Walls of glass frame expansive mountain, saguaro, and sparkling city-light views while seamlessly connecting indoor and outdoor living. The resort-style grounds were designed for restoration and entertaining alike, featuring a large pool, covered patio with fireplace, misting system, Zen garden with soaking tub, outdoor shower, and more than half a mile of private walking trails winding through the desert landscape. La Villa Serena is more than a home--it is a rare opportunity to own a secluded luxury retreat where peace, design, and nature exist in perfect balance. For additional details, please see the documents section and visit www.lavillaserena.com.
| Elementary School | Middle School | High School |
|---|---|---|
| Robins Elementary School | Mansfeld Middle School | Tucson High School |
General Features
| Living Area | 4425.0 |
|---|---|
| Sewer | Septic Tank |
| Heating | Mini-Split,Natural Gas,Zoned,Heat Pump,Propane |
| Cooling | Ductless,Central Air,ENERGY STAR Qualified Equipment |
| Roof | Membrane,Metal |
| Appliances | Trash Compactor,Tankless Water Heater,Convection Oven,Dishwasher,Electric Oven,Exhaust Fan,Gas Range,Microwave,Prep Sink,Refrigerator,Reverse Osmosis,Water Purifier,Wine Cooler |
| Zoning | Tucson - SR |
| Garage Spaces | 2.0 |
| Patio/Porch Features | Other,Slab,Covered |
| Architectural Style | Contemporary,Modern |
| Pool Features | Conventional,Heated |
| Security Features | Closed Circuit Camera(s),Carbon Monoxide Detector(s),Alarm Installed,Smoke Detector(s) |
| Construction Materials | Concrete Block,Steel Frame,Wood Frame |
| Year Built | 1997 |
| View | Mountain(s),Sunset,Desert,City,Panoramic |
| Township | 13 |
| Levels | Multi/Split |
| Property Subtype | Single Family Residence |
| Tax Year | 2025 |
| Parcel Number | 214-54-0430 |
| Community Features | Horses Allowed |
| Accessibility | Wide Hallways,Door Levers,Wide Doorways |
| County | Pima |
| Property Type | Residential |
| HOA | No |
| Attached Garage | No |
| Subdivision Name | N/A |
| Facing Direction | North |
| Garage Y/N | No |
| Other Structures | Workshop,Shed(s) |
| Full Baths | 4 |
| Status | Active |
| Directions | From Silverbell and Sweetwater (turns into Cam. De Oeste) - west to Lazy C Drive. West to Rhyolite Loop East- West on Chaos Canyon Lane to end of road - right at driveway- Property on left. |
| High School | Tucson |
| City | Tucson |
| Disclosures | Seller Prop Disclosure,Affidavit of Disclosure,Insurance Claims History Report |
| High School District | TUSD |
| MLS Area | West |
| Lot Size Units | Acres |
| Lot Size Square Feet | 260923.0 |
| Carport Spaces | 0.0 |
| Carport Y/N | No |
| Spa Features | Conventional |
| Elementary School | Robins |
| Land Lease Y/N | No |
| Tax Annual Amount | 10694.87 |
| Middle/Junior High School | Mansfeld |
| Lease Renewal Y/N | No |
| MLS Area Minor | West |
| Additional Parcels Y/N | No |
| Lease Considered Y/N | No |
| Rent Control Y/N | No |
| Virtual Tour | https://www.zillow.com/view-imx/5bfb1189-b119-413a-bda1-75436dc8ecb8?setAttribution=mls&wl=true&initialViewType=pano&utm_source=dashboard |
| Standard Status | Active |
| MobileHomeRemainsYN | No |
| Legal Description | From Parcel:21454002W /W329.95' N329.78' Ne4 Ne4 Se4 & Ptn W284.95' Se4 Se4 Ne4 5.99 Ac Sec 35-13-12 |
| New Construction | None |
| Water Body Access Y/N | None |
Interior Features
| Interior Amenities | High Ceilings,Walk-In Closet(s),Vaulted Ceiling(s),Entrance Foyer,Kitchen Island |
|---|---|
| Flooring | Other,Concrete,Stone |
| Total Fireplaces | 3 |
| Fireplace Features | Patio,Guest Quarters,Living Room,Bee Hive,Gas |
| Basement (Y/N) | No |
| Air Conditioning Y/N | Yes |
| Heating Y/N | Yes |
| Window Features | Double Pane Windows |
| Fireplace Y/N | Yes |
| Laundry Features | Dryer,Washer,Sink,Laundry Room |
| Total Bedrooms | 3 |
| LivingAreaSource | Floor Plan |
| Total Baths | 4 |
| Reverse Osmosis | True |
Exterior Features
| Exterior Amenities | Built-in Barbecue,Other,Native Plants,Misting System |
|---|---|
| Fencing | Other,Block |
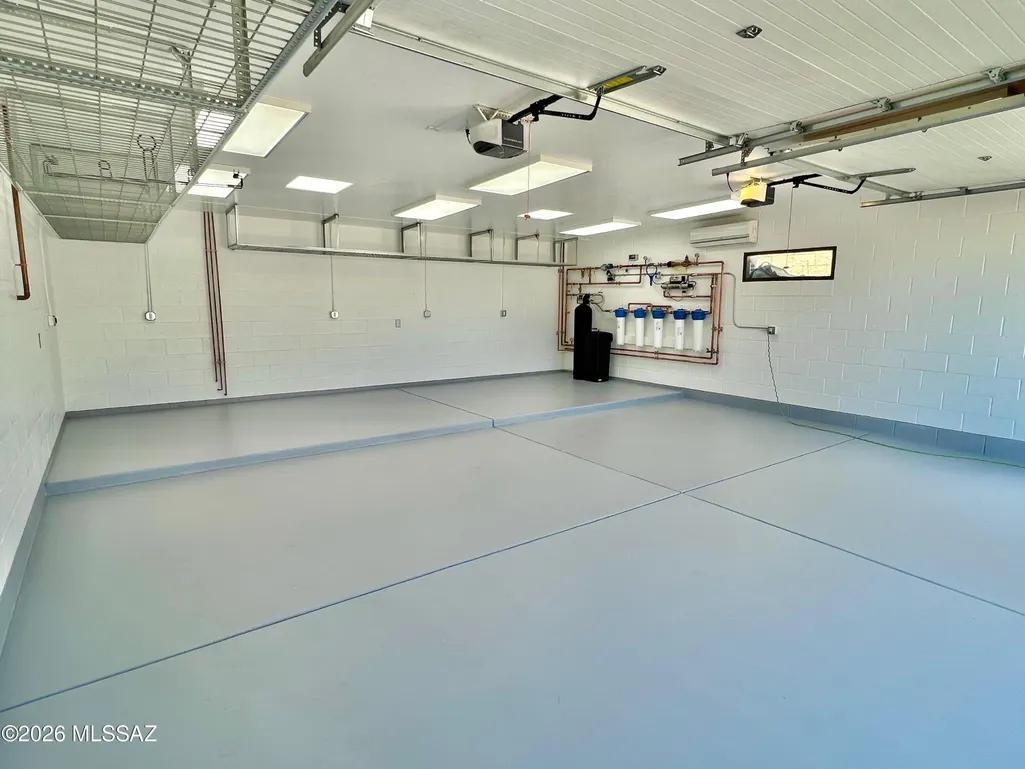
| Parking Features | Electric Door Opener,Attached Garage Cabinets,Detached,Extended Length,Oversized,Separate Storage Area |
| Lot Features | Hillside Lot,Borders Common Area,Elevated Lot,Decorative Gravel,Shrubs,Sprinkler/Drip,Sprinklers In Front |
| Water Source | Water Company |
| Lot Size Area | 5.99 |
| Spa | No |
| Building Area Total | 4425.0 |
| Lot Dimensions | 984X333x336x49X293X131X300x174 |
| Lot Size Acres | 5.99 |
| Road Surface Type | Gravel |
| Lot Size Source | Assessor |
| Covered Spaces | 2.0 |
| Crops Included Y/N | No |
| Road Responsibility | Owner Maintenance |
| Horse Y/N | Yes |
| Irrigation Water Rights Y/N | No |
Amenities
- Foreclosure
- Views
- Short Sale
- New Construction
- Adult 55+
- Lease To Own
- No HOA Fees
- Furnished
- Primary On Main
- Air Conditioning
- Seller Finance
- Green
- Fixer Upper
- Horse
- Golf
- Fireplace
- Deck
- Garage
- Basement
- Pool
Property vs Single Family Average in 85745
Price
Taxes
Year Built
Visits
 The data relating to real estate listings on this website comes in part from the Internet Data Exchange (IDX) program of Multiple Listing Service of Southern Arizona. IDX information is provided exclusively for consumers' personal, non-commercial use and may not be used for any purpose other than to identify prospective properties consumers may be interested in purchasing. Listings provided by brokerages other than REMAX Horizon are identified with the MLSSAZ IDX Logo. All Information Is Deemed Reliable
